Contemporary Living in Potomac

9200 Pegasus Court · Potomac, Maryland
Completed custom home · Sold

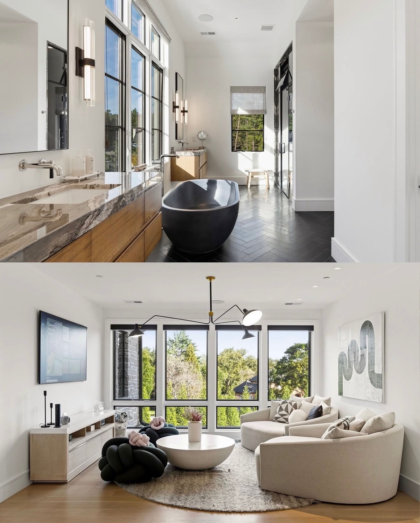
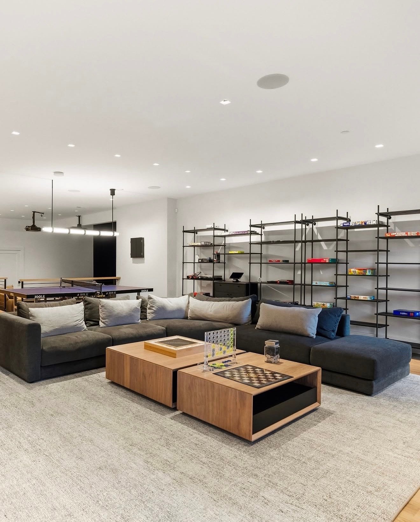
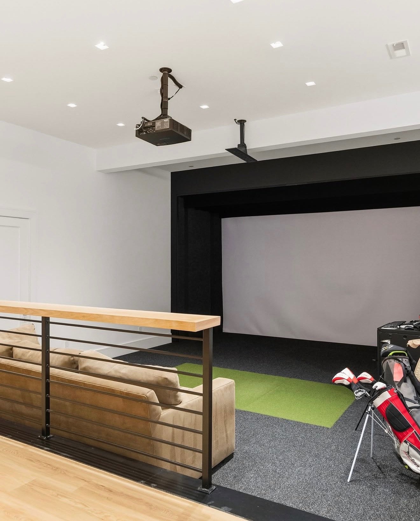
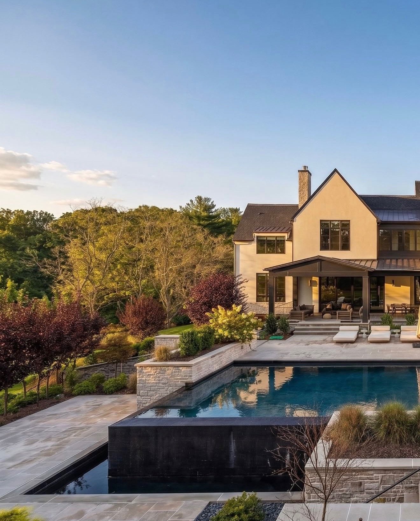
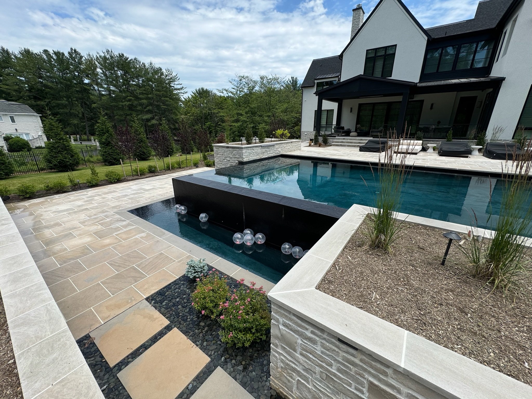
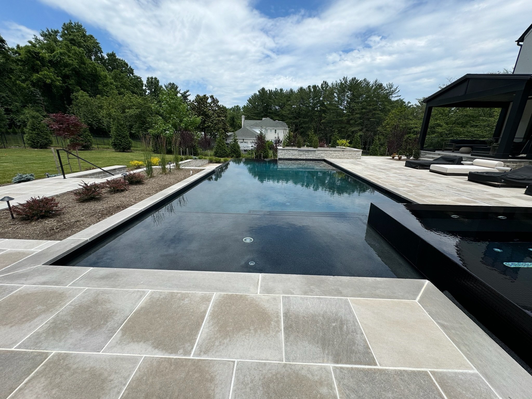
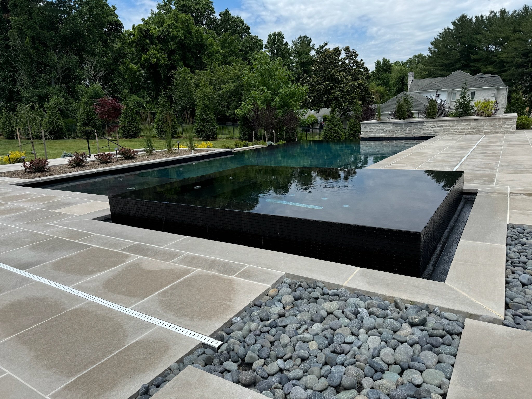
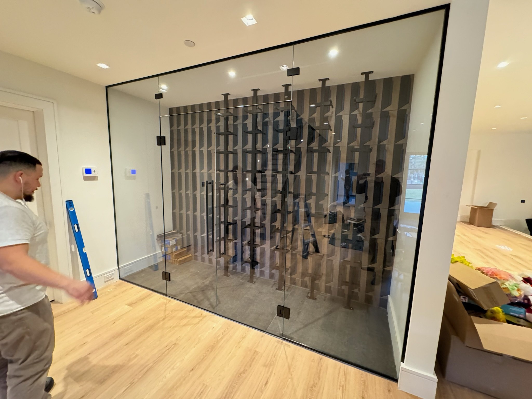
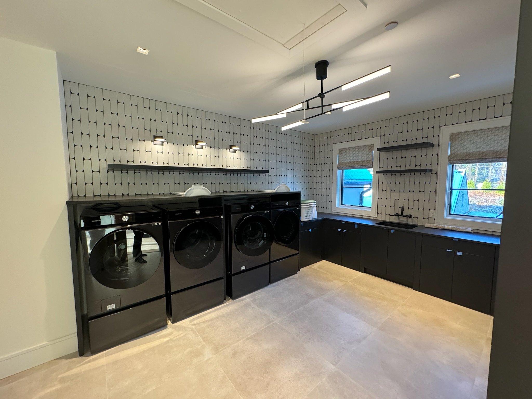
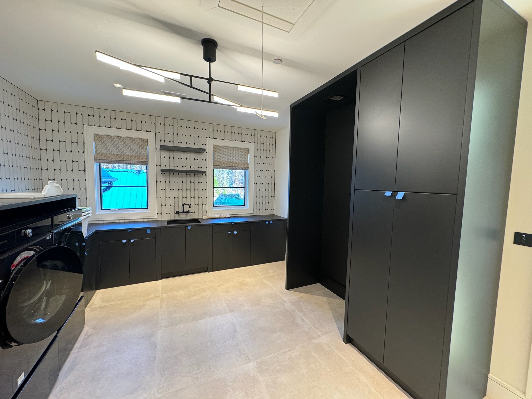
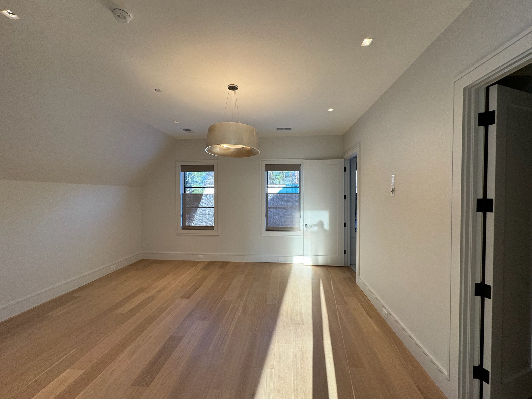
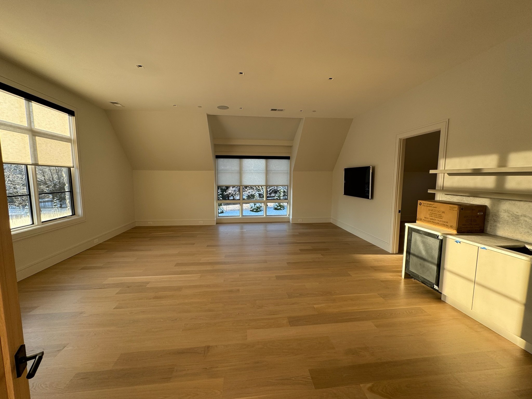
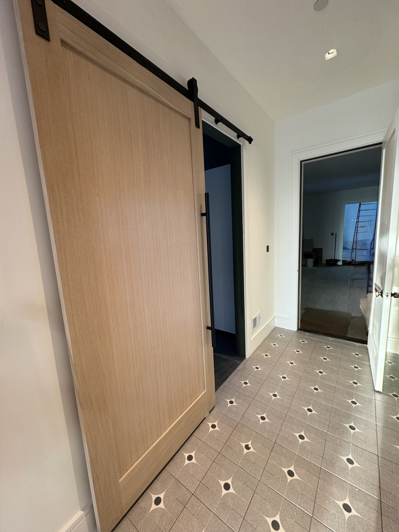
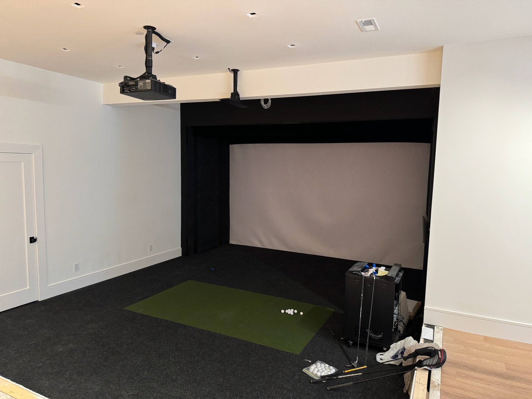
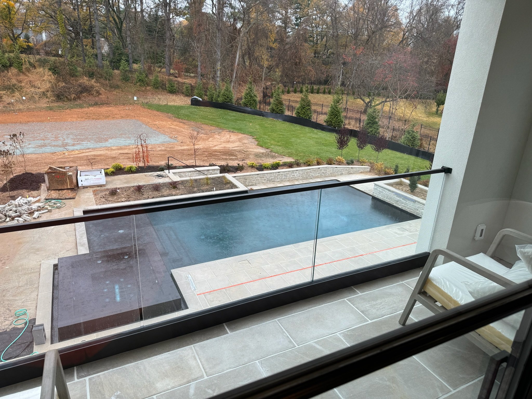
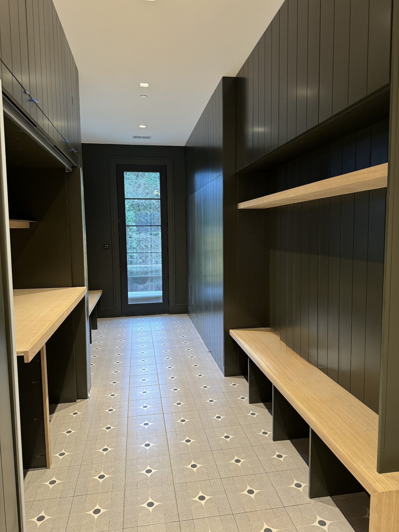
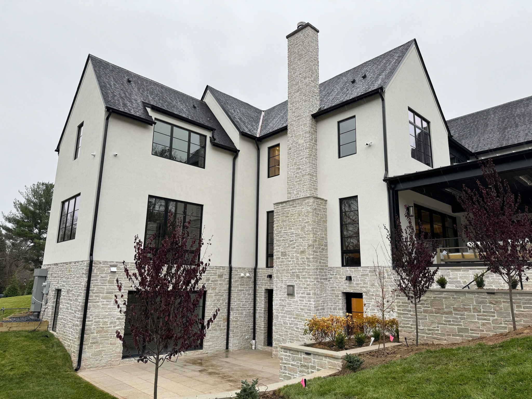
This completed 14,000-square-foot custom home brings contemporary interiors and outdoor living together on a one-acre property. Seven bedrooms, including two in-law suites, provide room for family and guests. A wine cellar, bar and golf simulator room create spaces to entertain, while the backyard connects an infinity-edge pool and spa with a pool house and two fire pits.

Building Pegasus Court

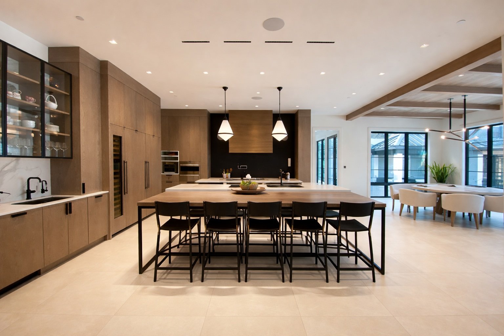
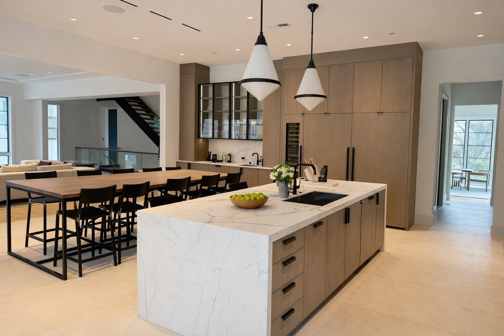
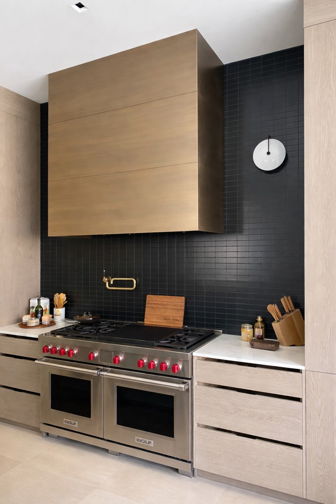
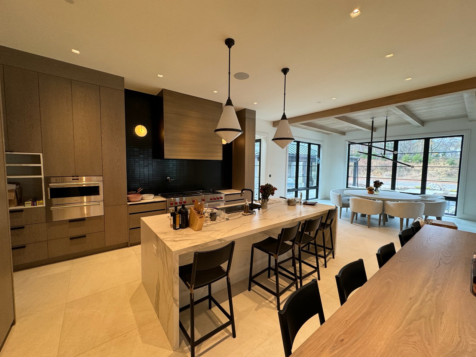
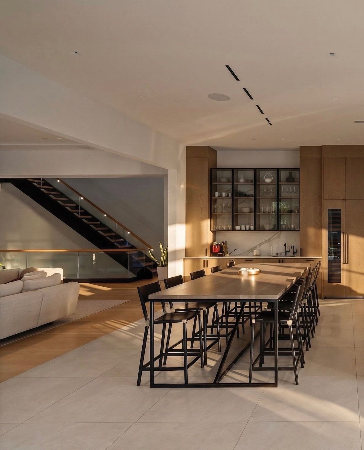
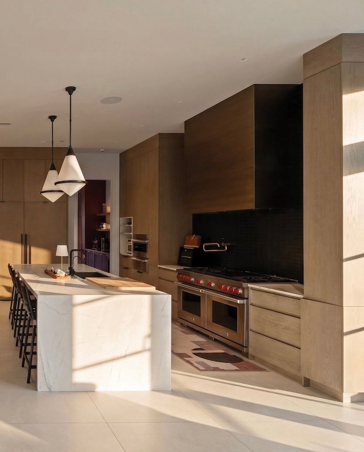
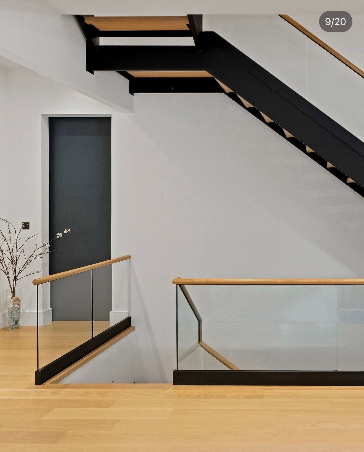
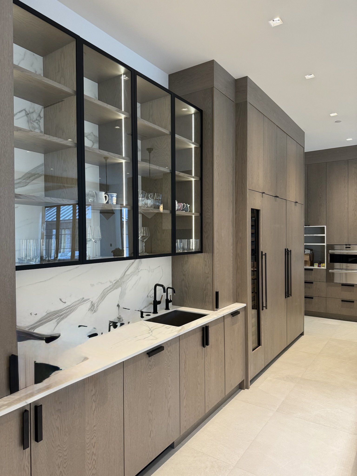
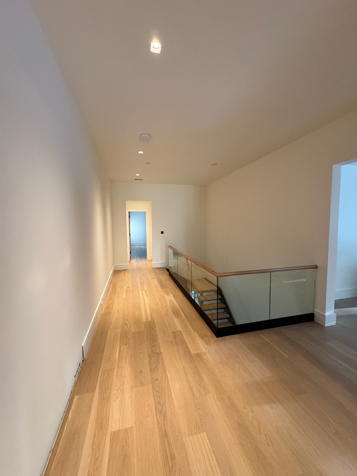
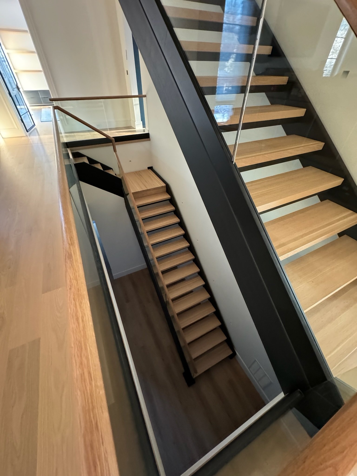
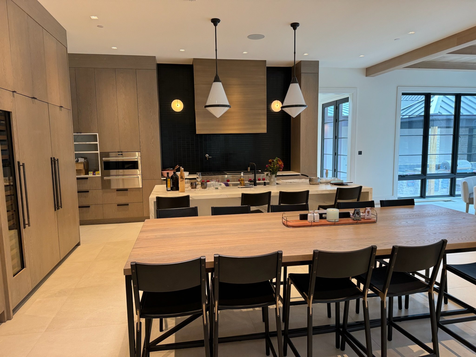
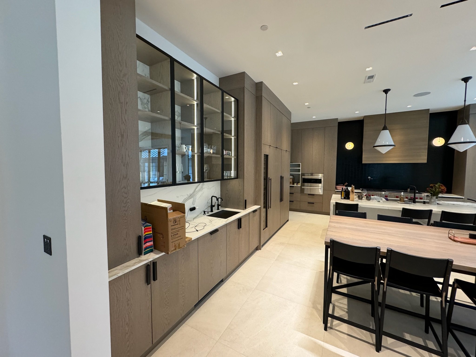
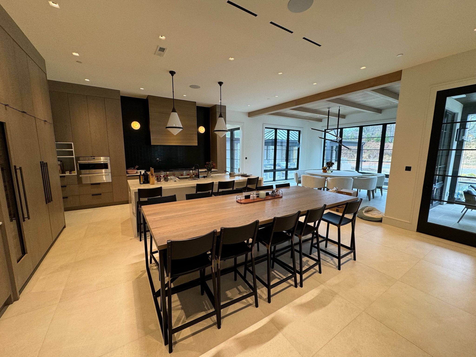
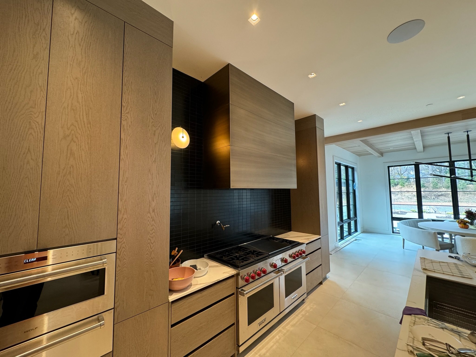
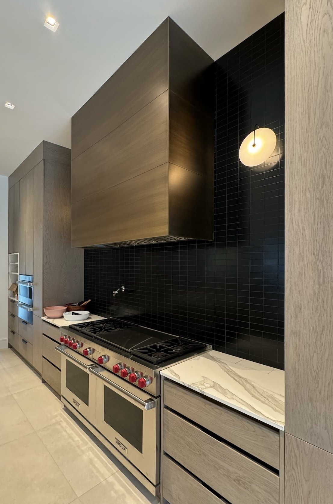
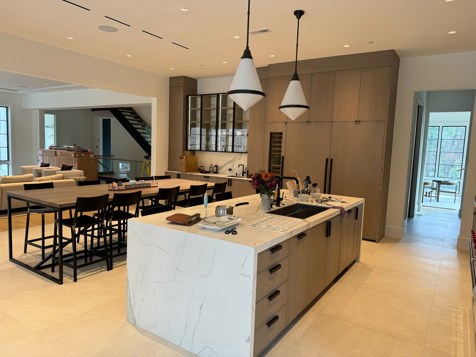
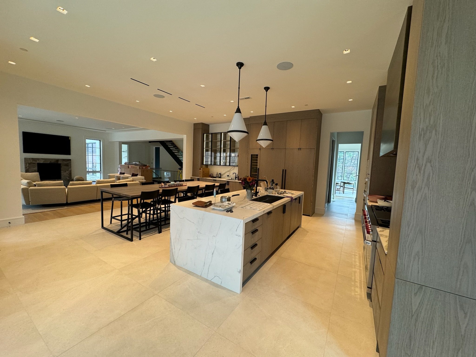
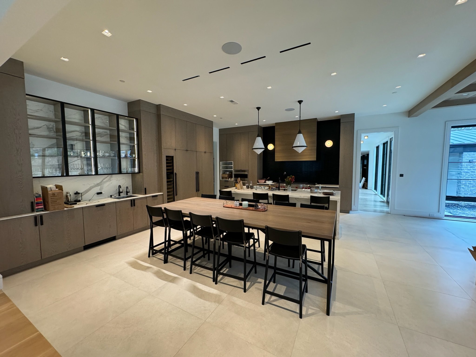
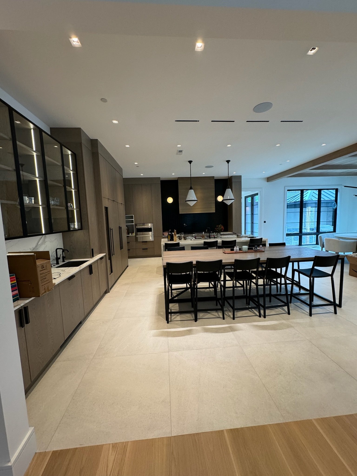
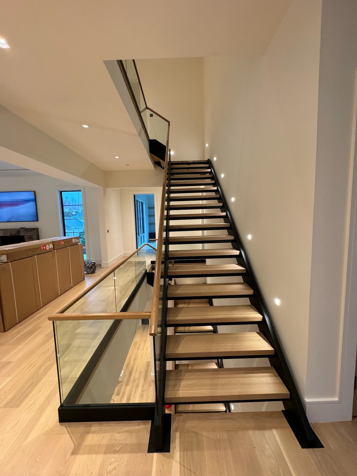
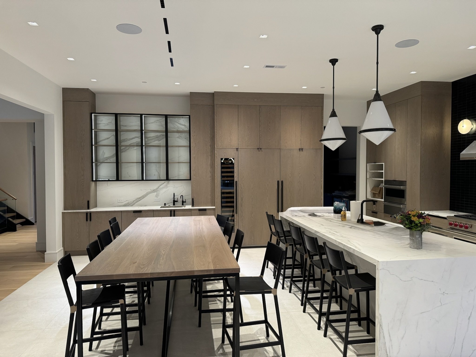
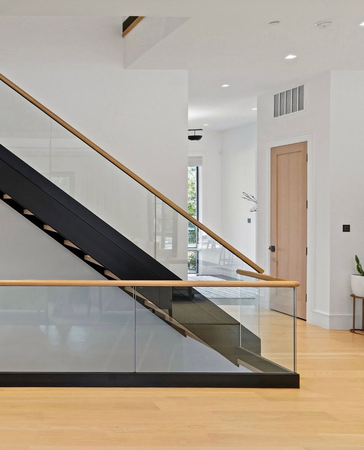
Rembrandt Builders built this home around a series of distinct rooms and connected outdoor spaces. In the kitchen, full-height wood cabinetry frames the range and a waterfall island anchors the room. The open staircase brings steel framing, wood treads, and glass railings together, with the stair and finish work meeting at the landings.

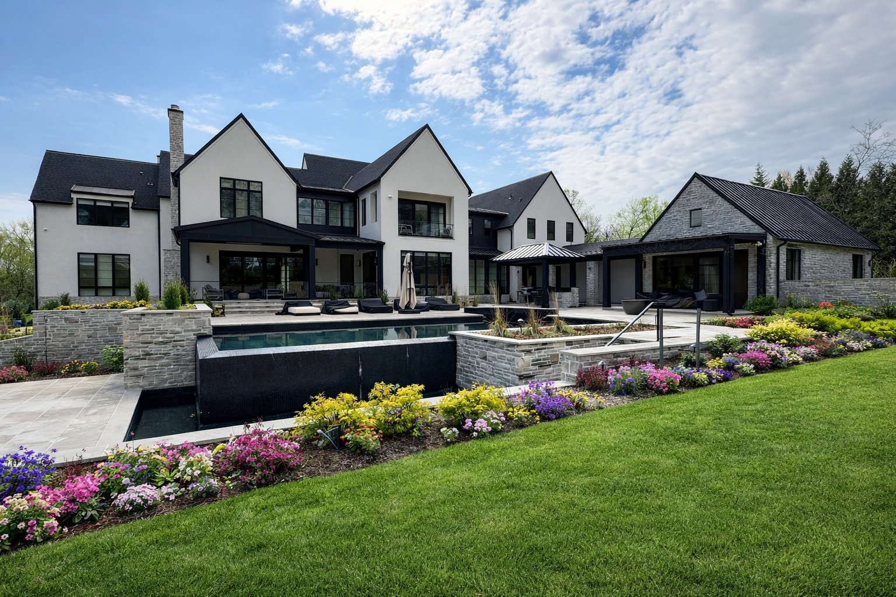
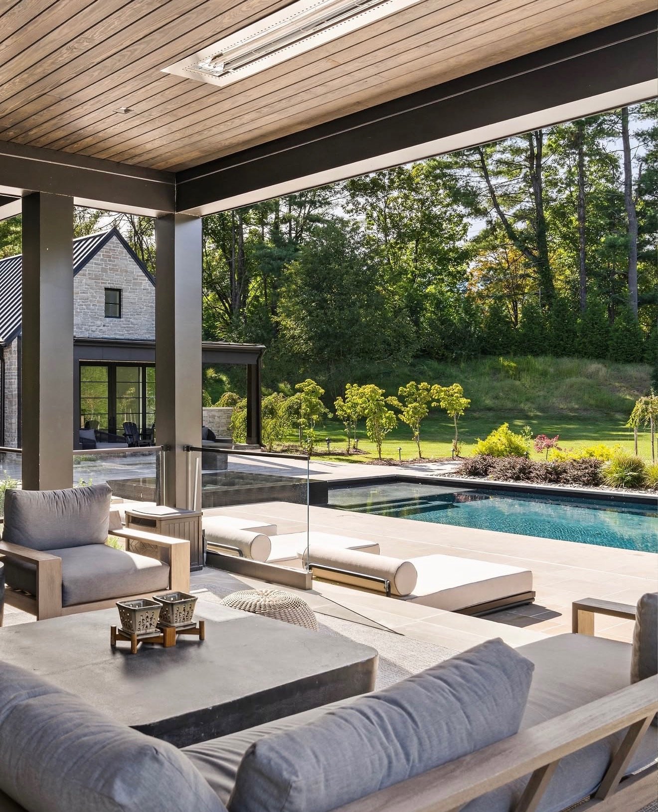
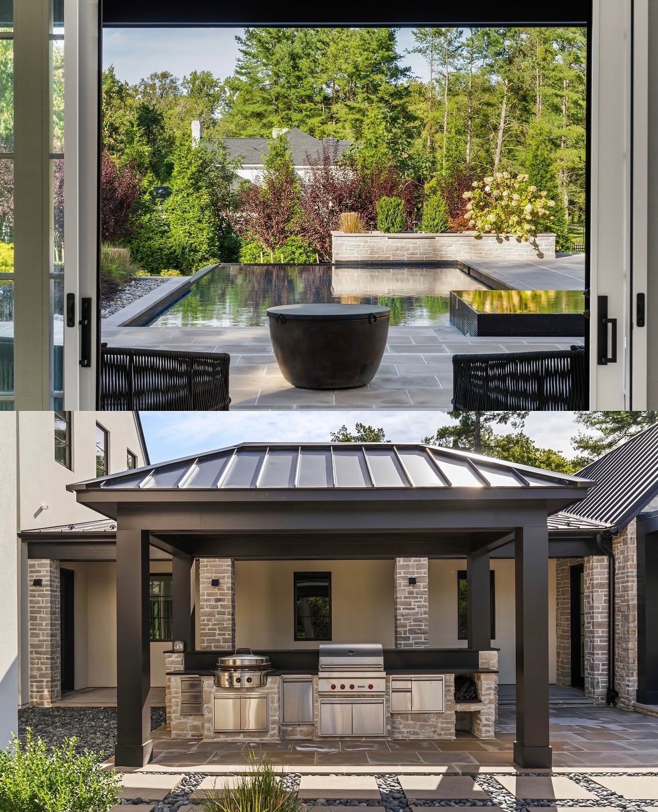
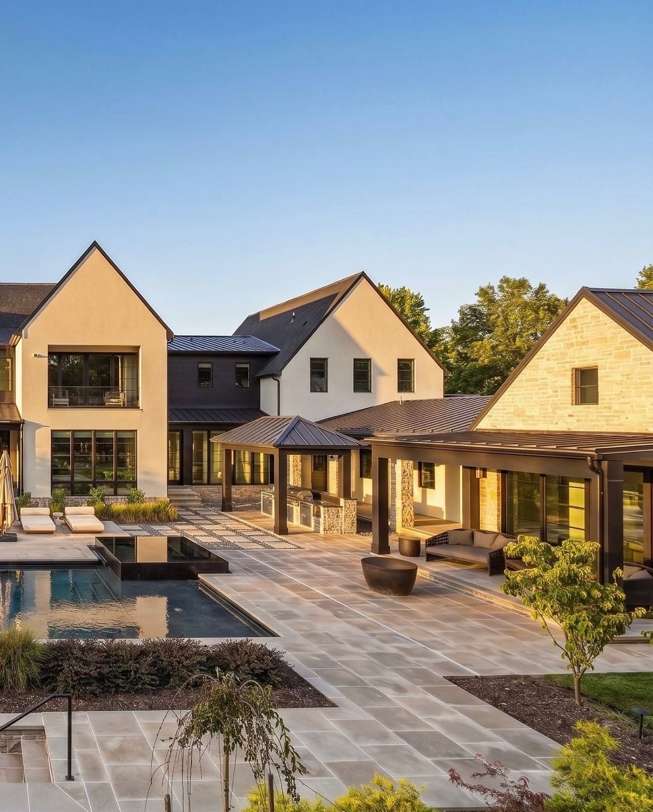
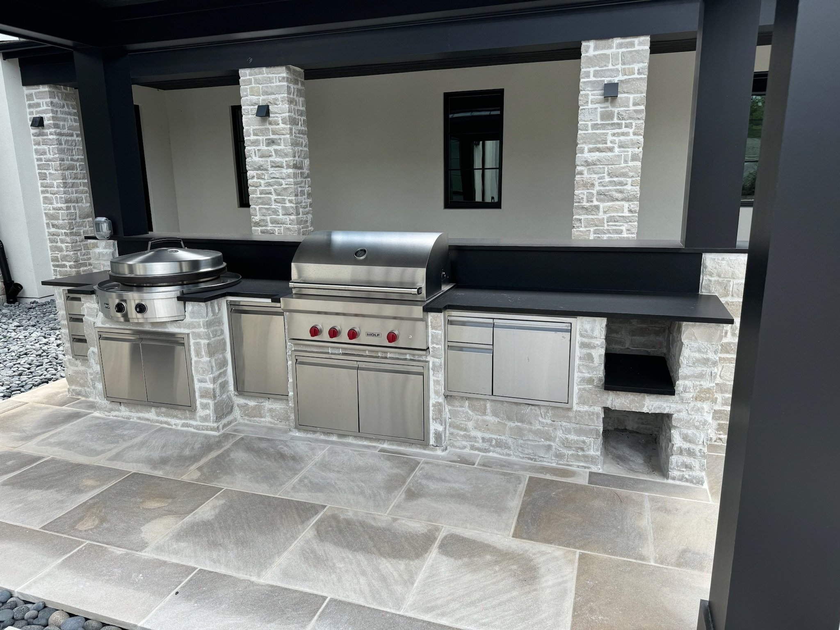
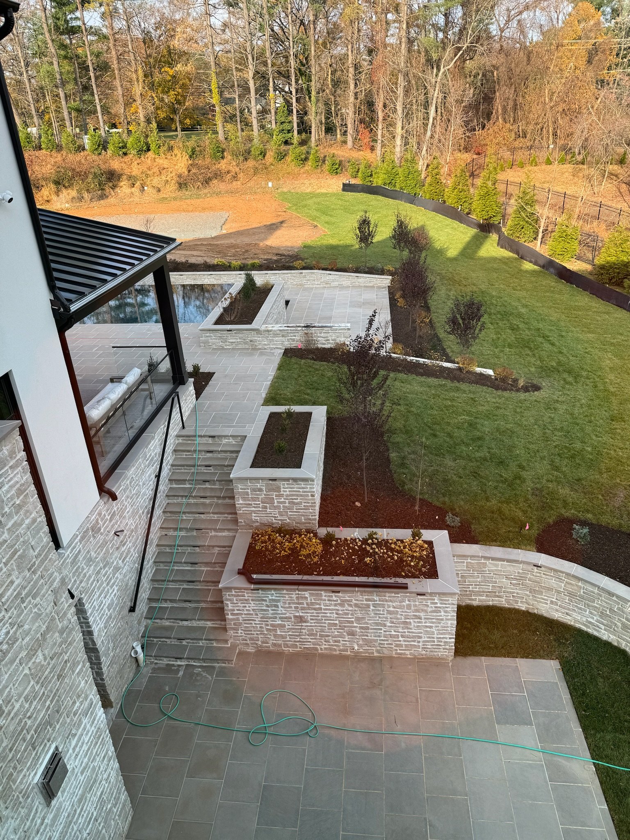
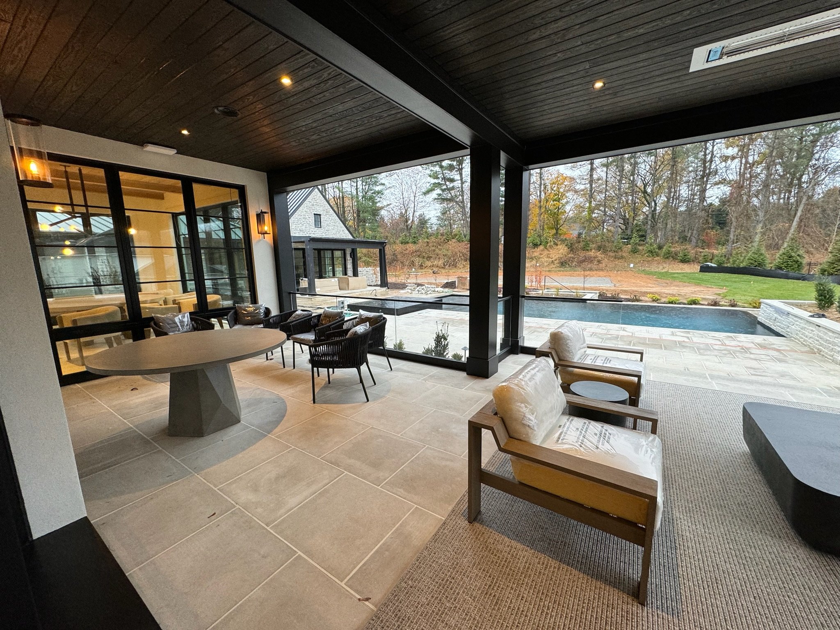
Outside, covered seating and dining areas connect the house to the stone terraces, infinity-edge pool, and pool house. The photographs below show how those spaces fit together, from the main rooms to the courtyard.

Discuss Your Custom Home →

Featured in HOME & DESIGN

The Pegasus residence was featured in HOME & DESIGN’s 2026 Idea Book. Ella Scott Design LLC received the magazine’s Whole House Grand Award for the interiors. Architecture by GTM Architects. Built by Rembrandt Builders.

Read the HOME & DESIGN feature

Interiors

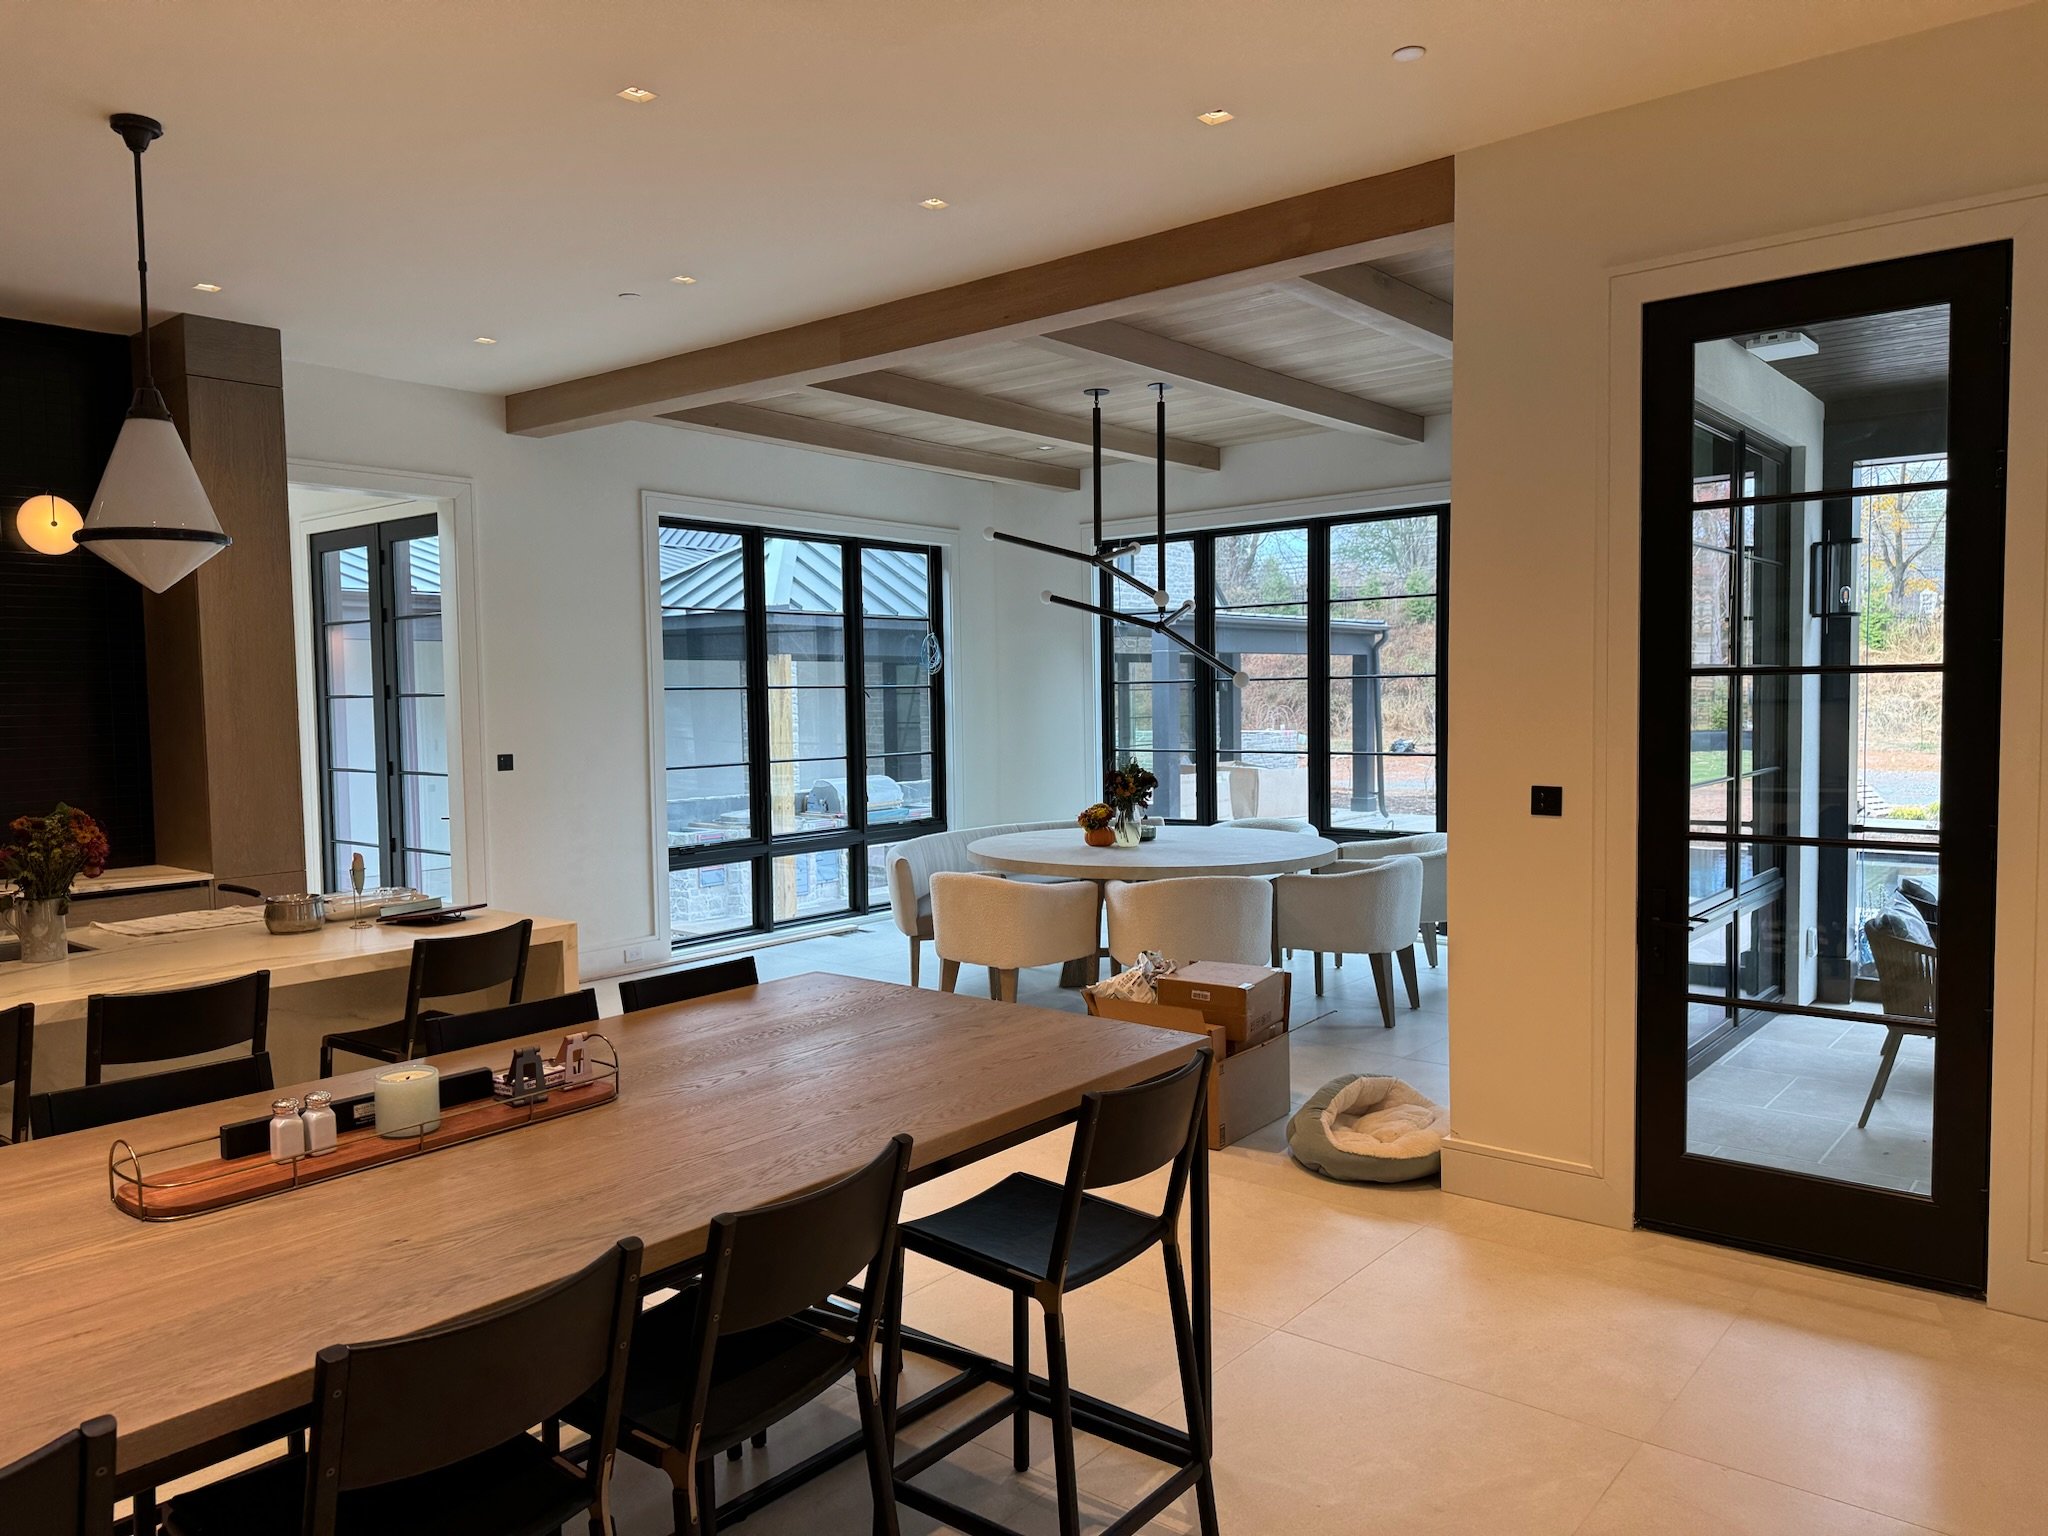
Open kitchen and dining space with warm wood cabinetry and large windows.
Waterfall-edge kitchen island with pendant lighting and coordinated wood cabinetry.
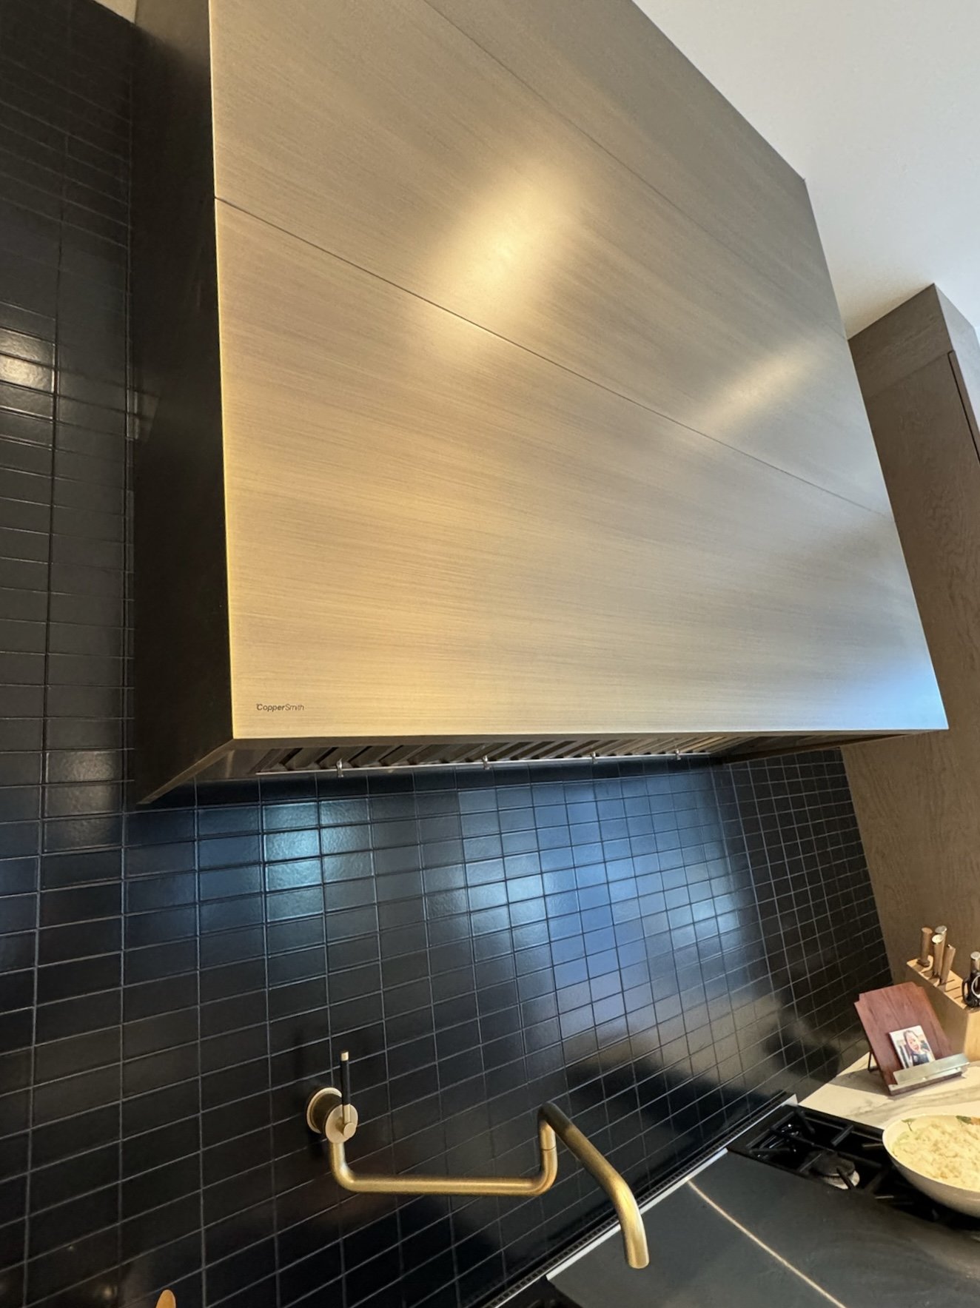
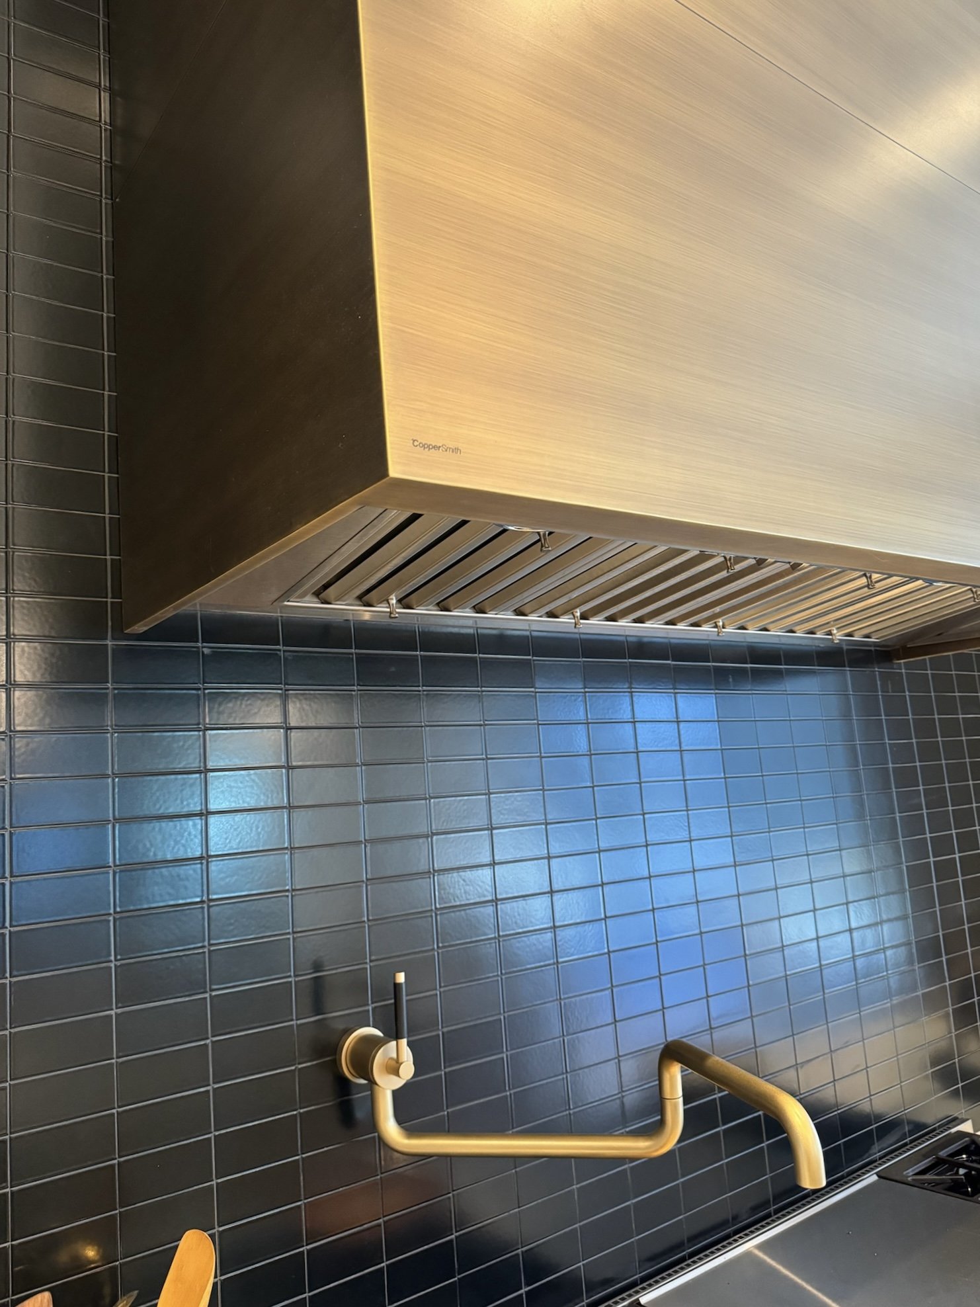
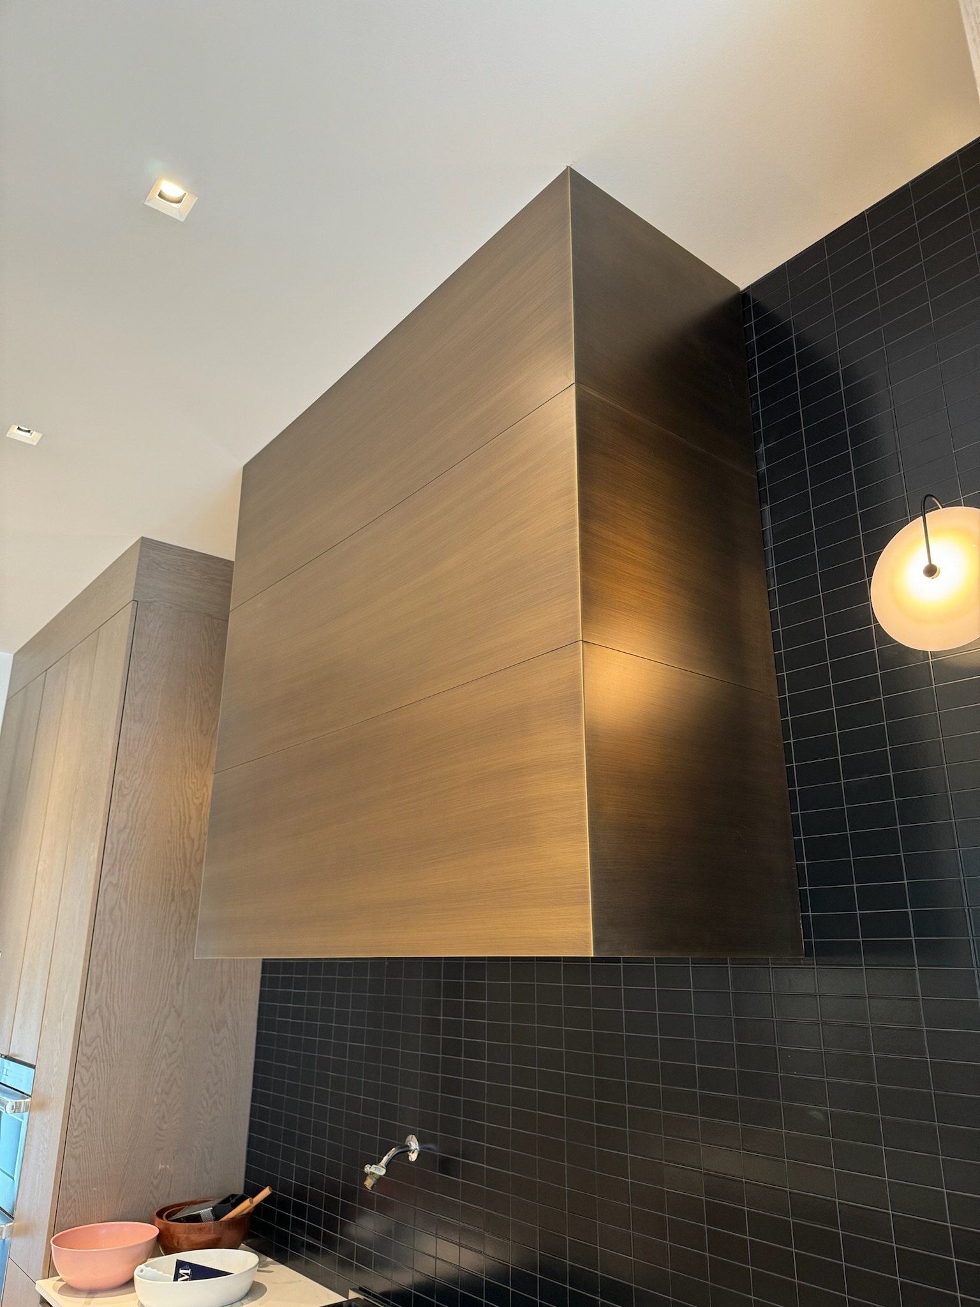
Double-oven range beneath a broad metal hood, framed by dark tile and wood cabinetry.
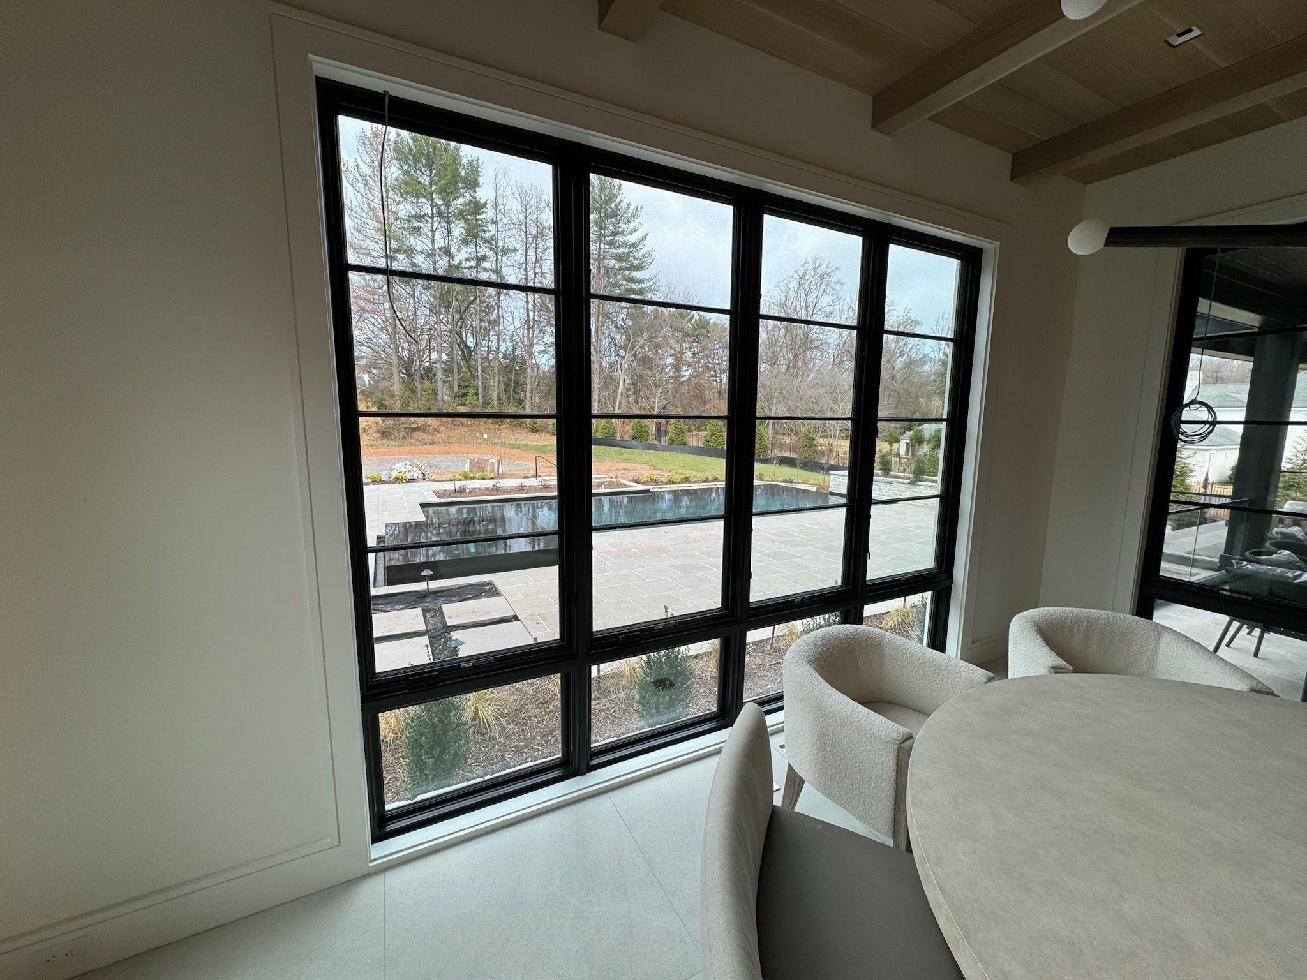
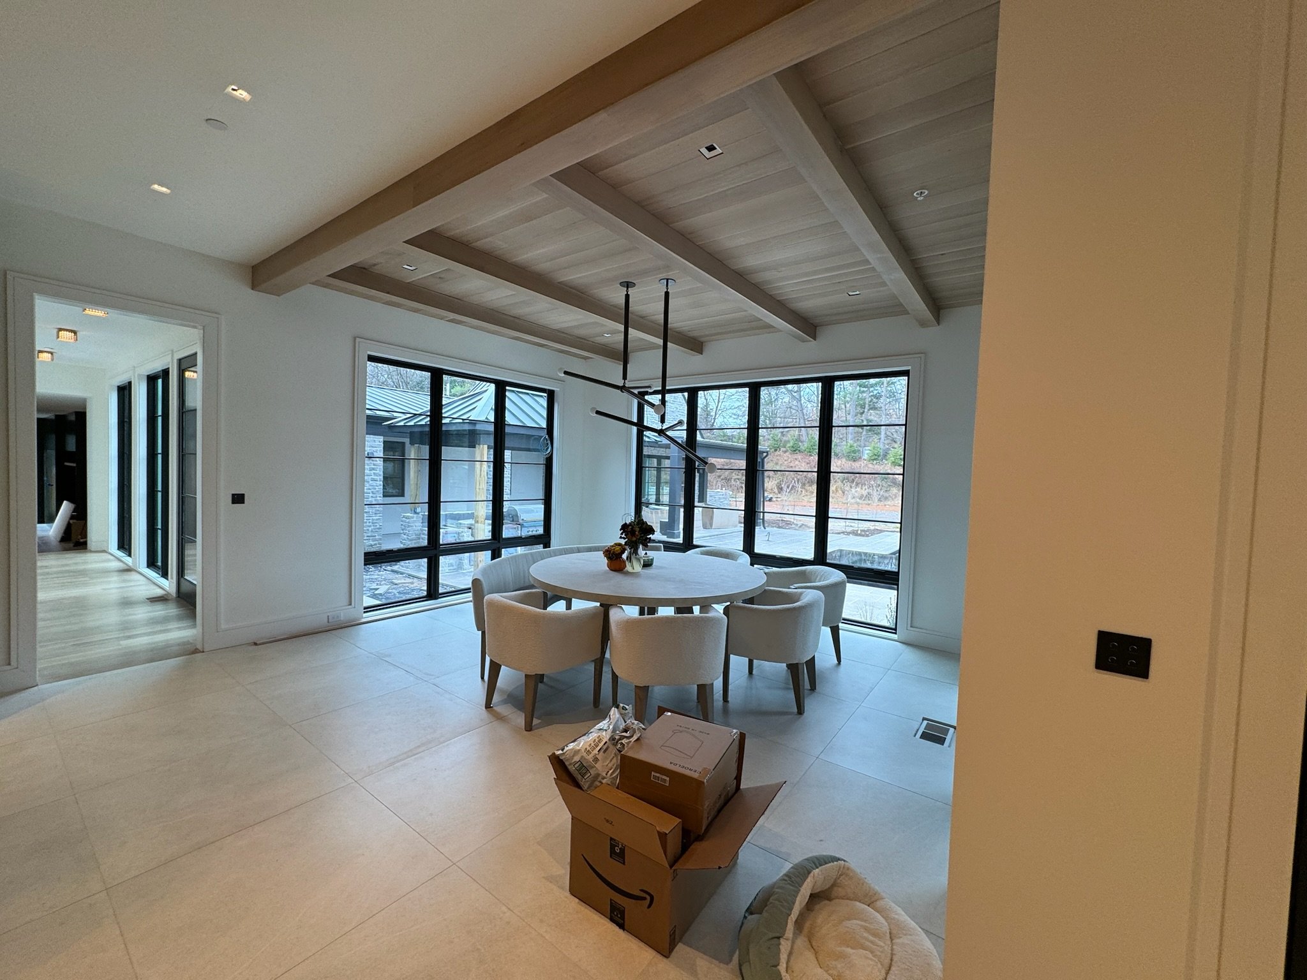
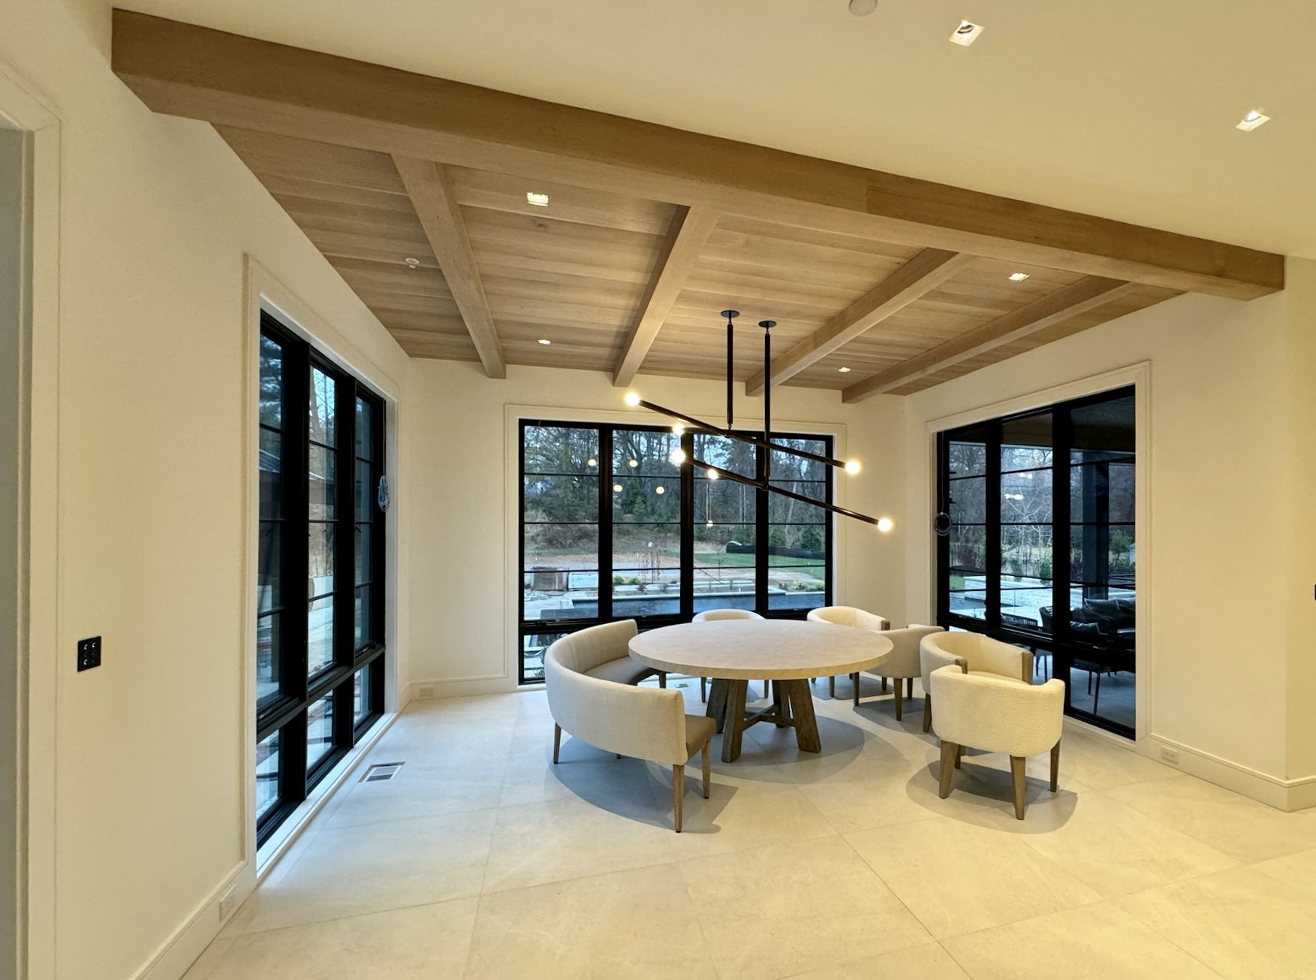
Kitchen island and breakfast area with garden-facing windows.
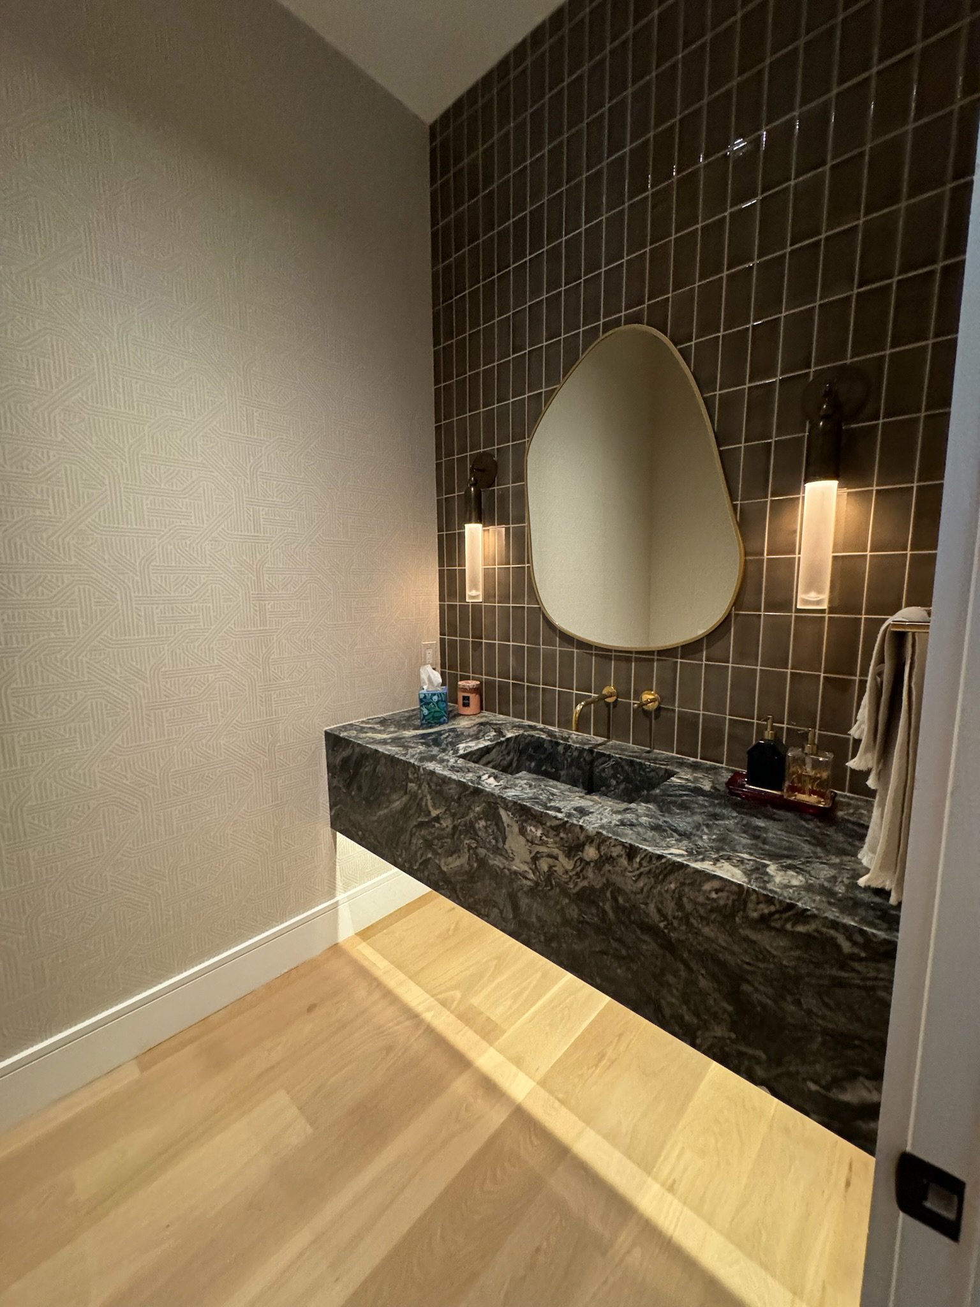
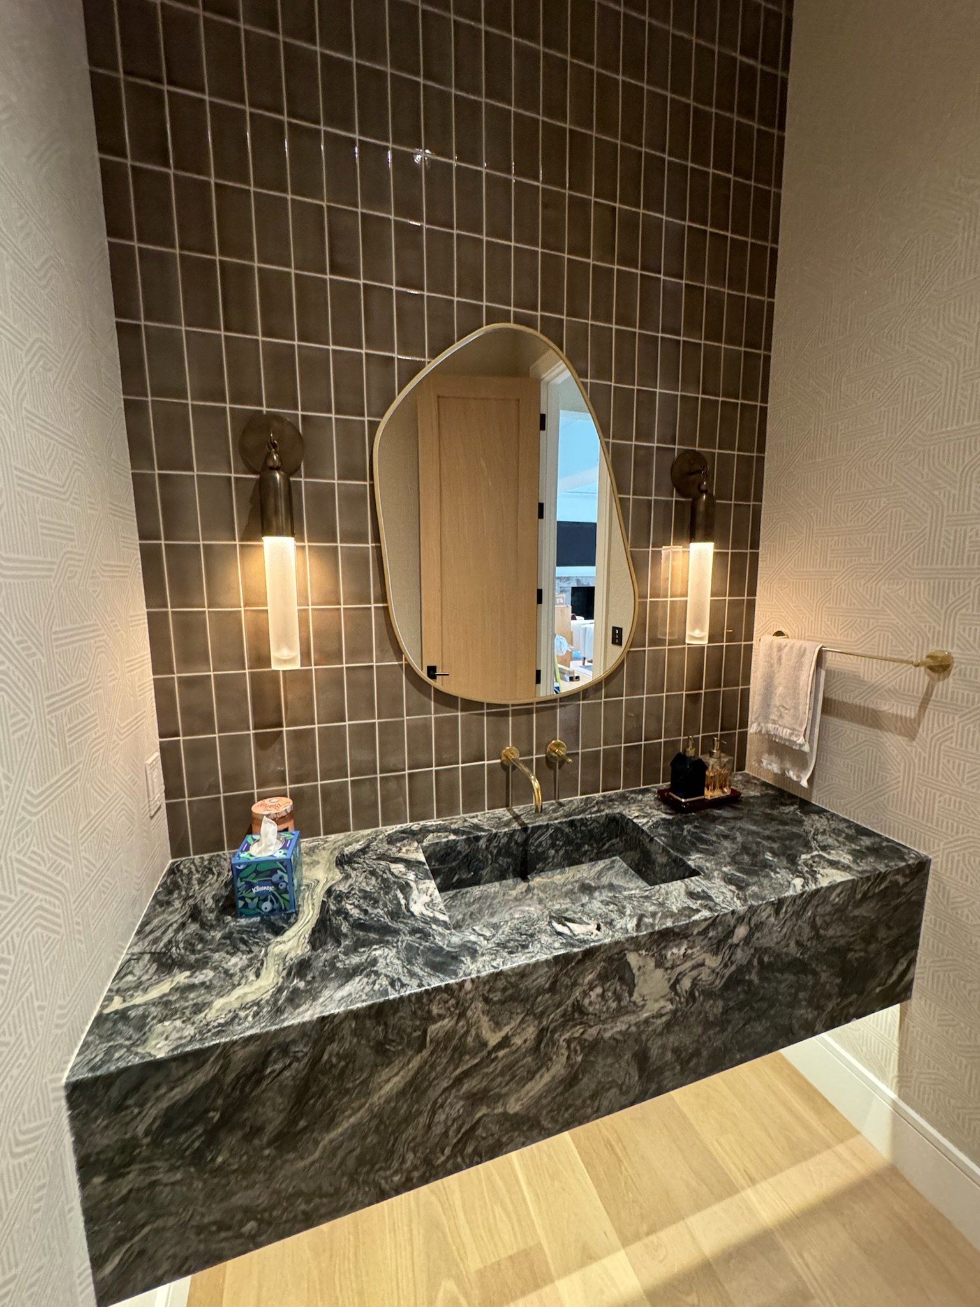
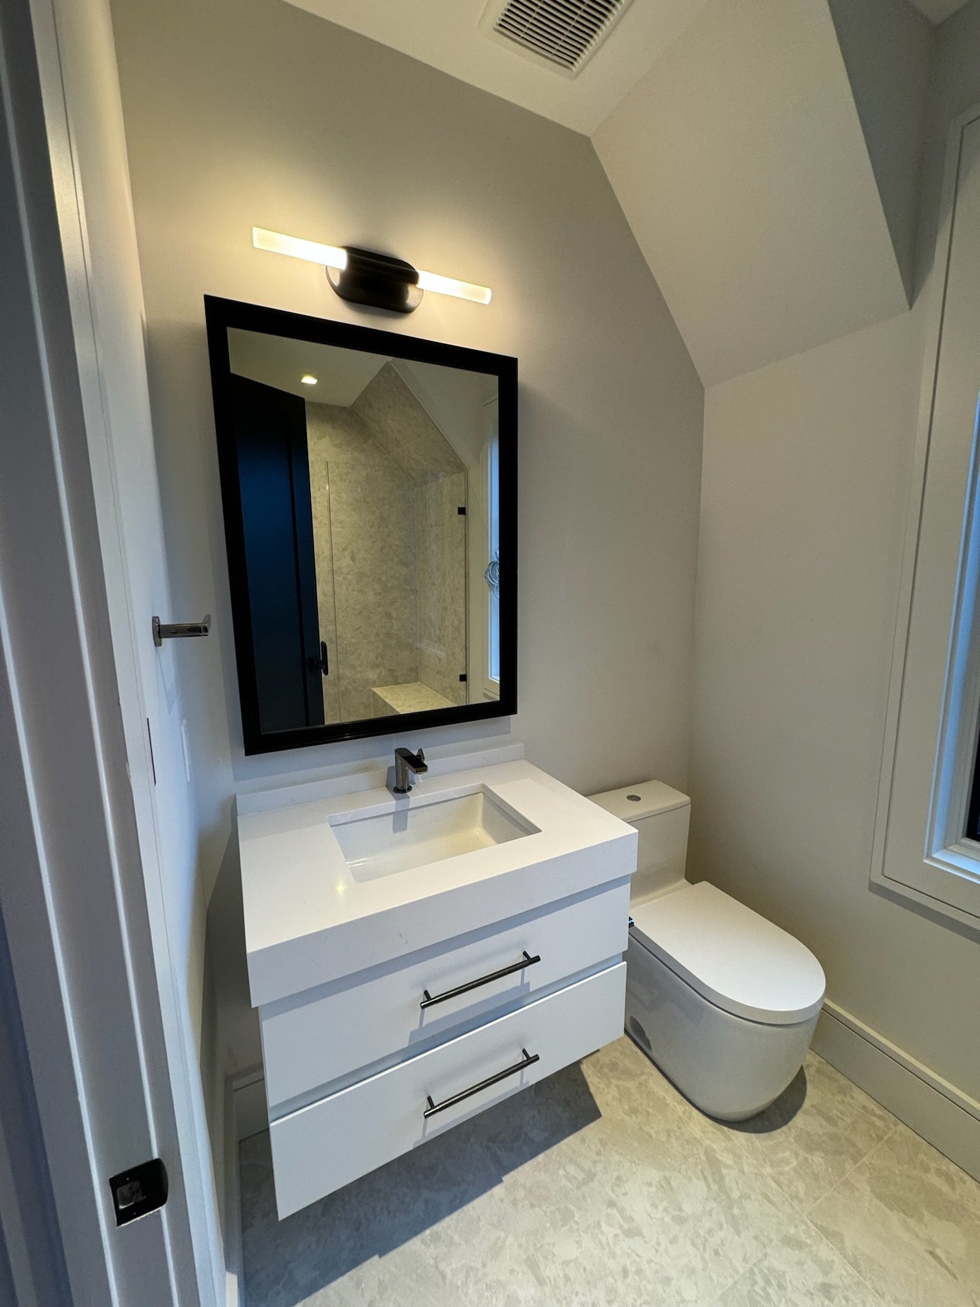
Floating stone vanity with an integrated basin and wall-mounted fixtures.
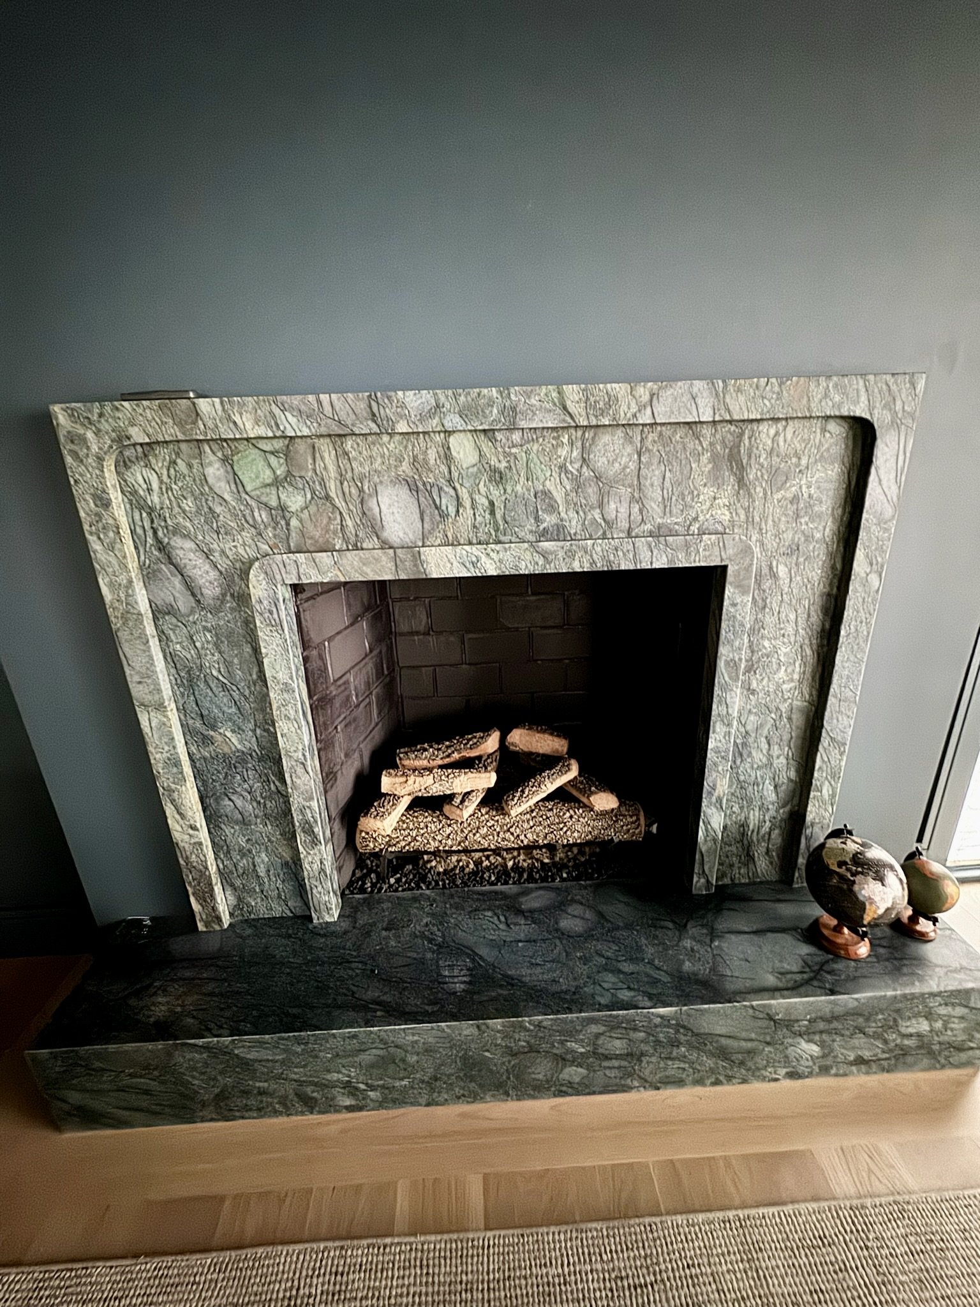
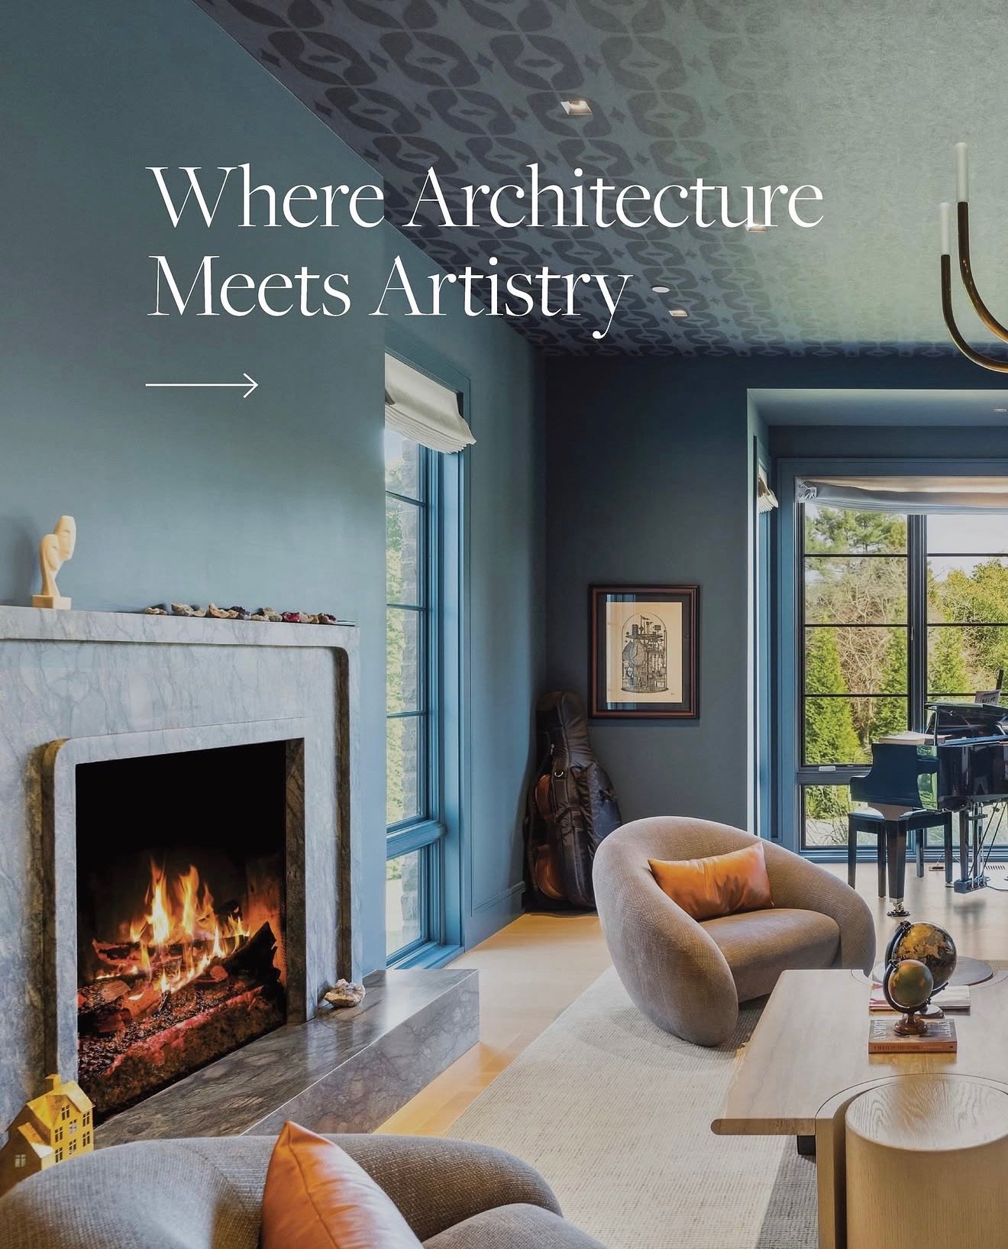
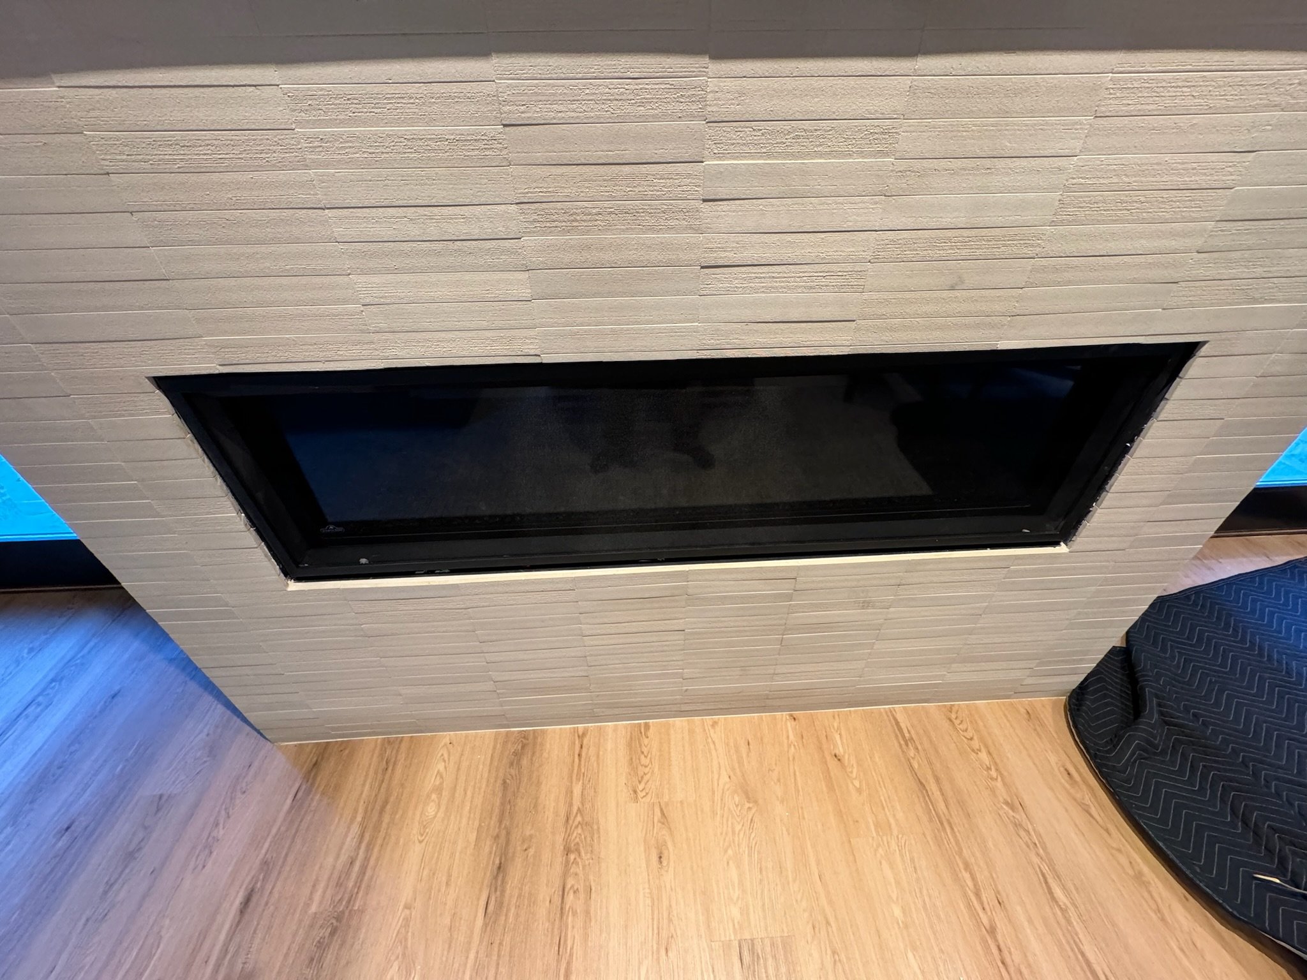
Sculpted stone fireplace surround and hearth against a deep blue wall.

Exterior

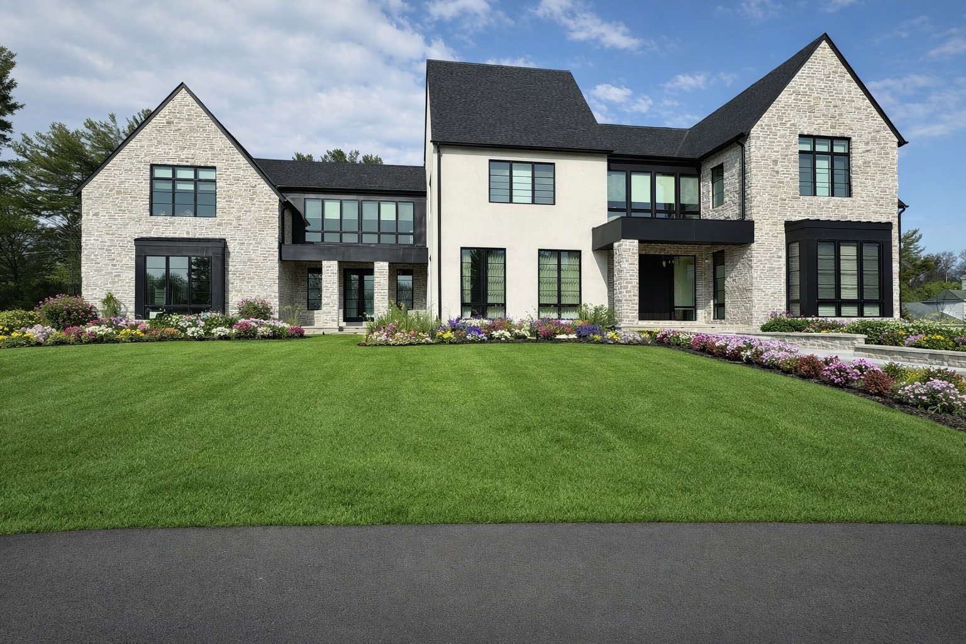
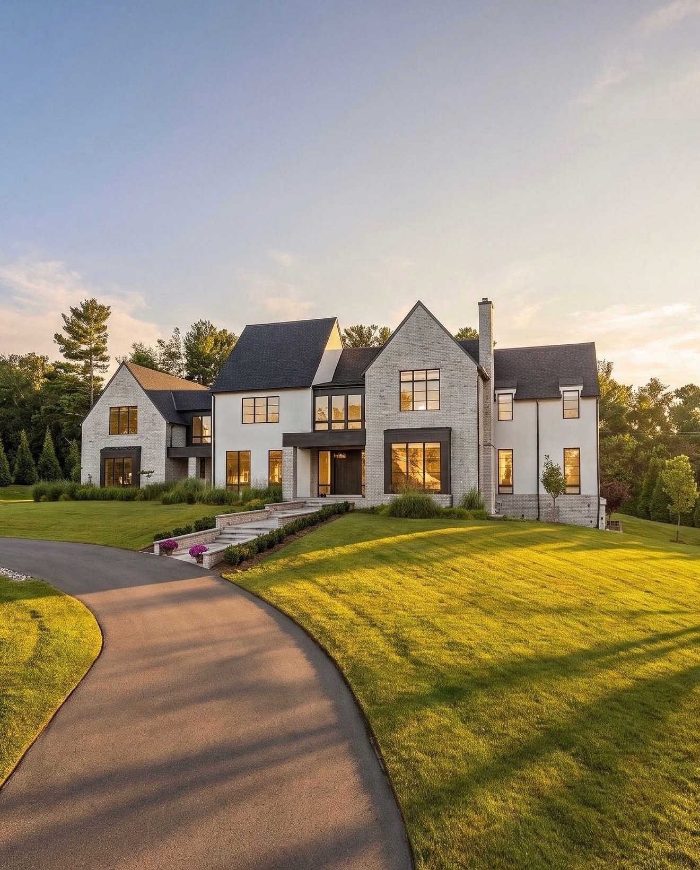
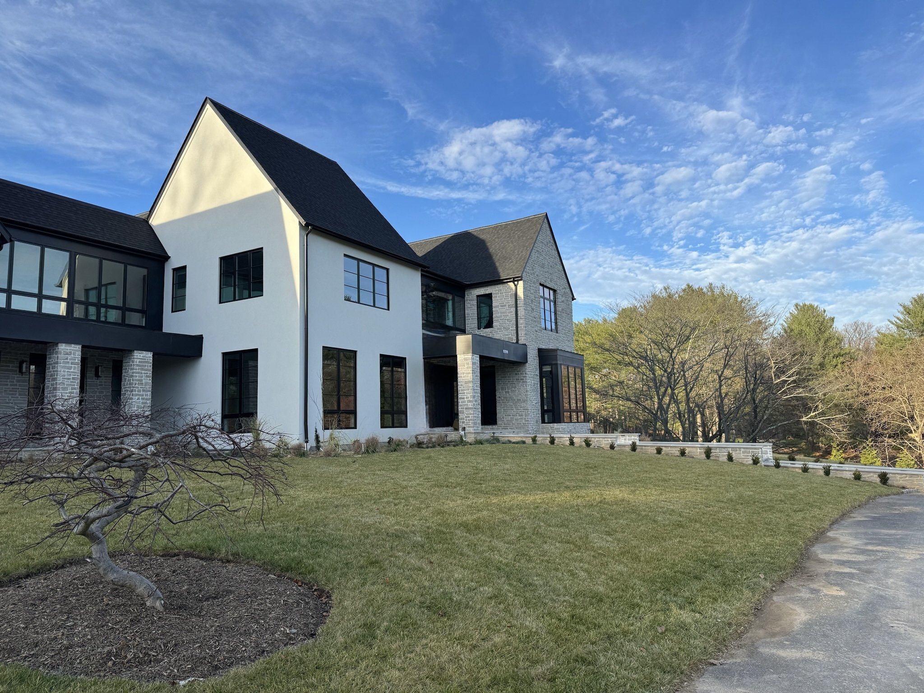
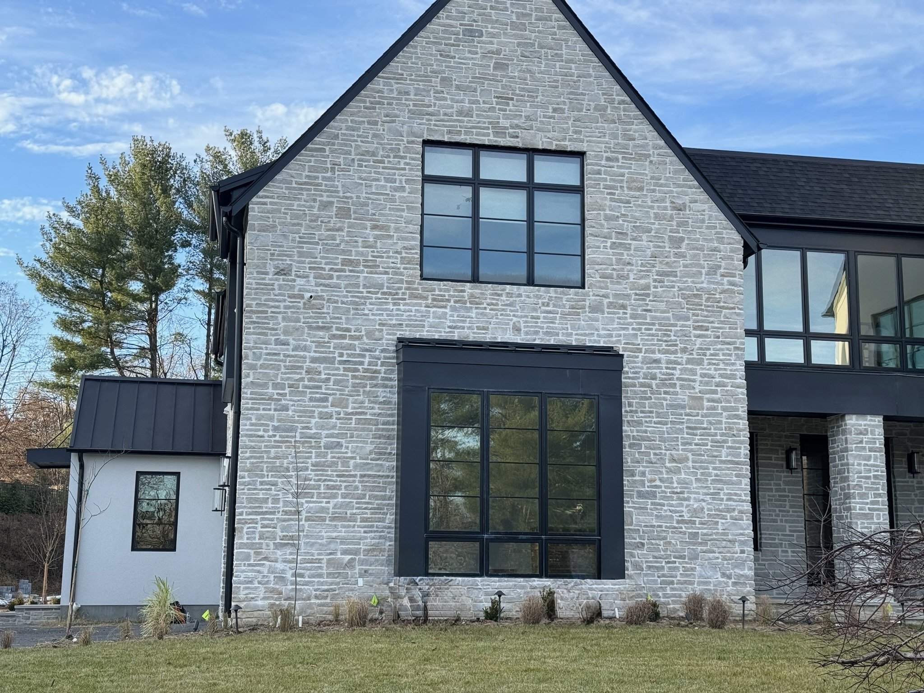
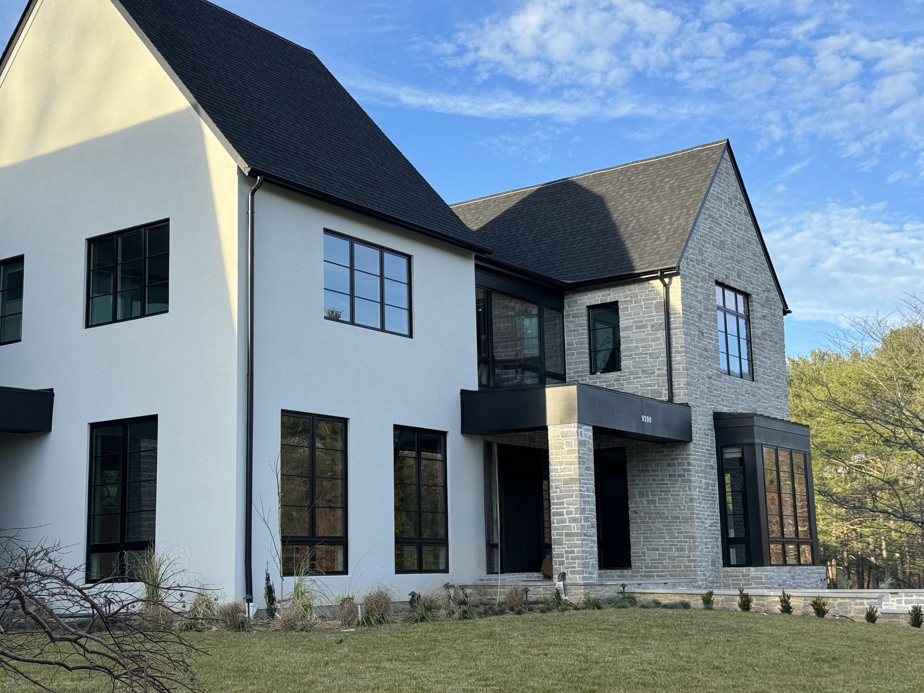
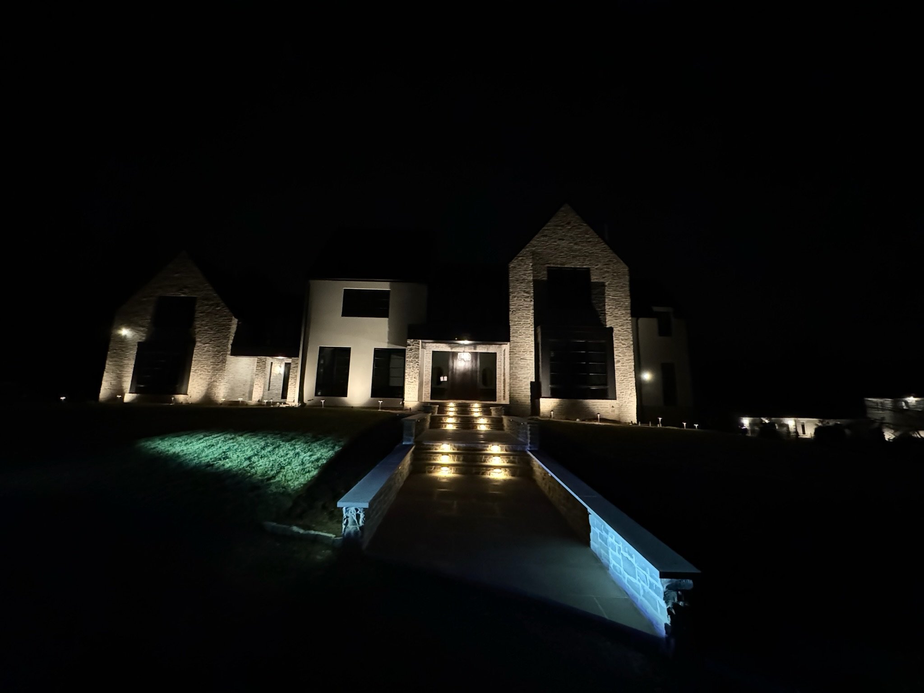
Stone-clad gables, dark-framed windows and landscaped front gardens.

Outdoor Living

Rear terraces connect the home, pool and stone pool house.

Explore our pools and outdoor living projects →

More views of Pegasus Court
Front elevation at golden hour
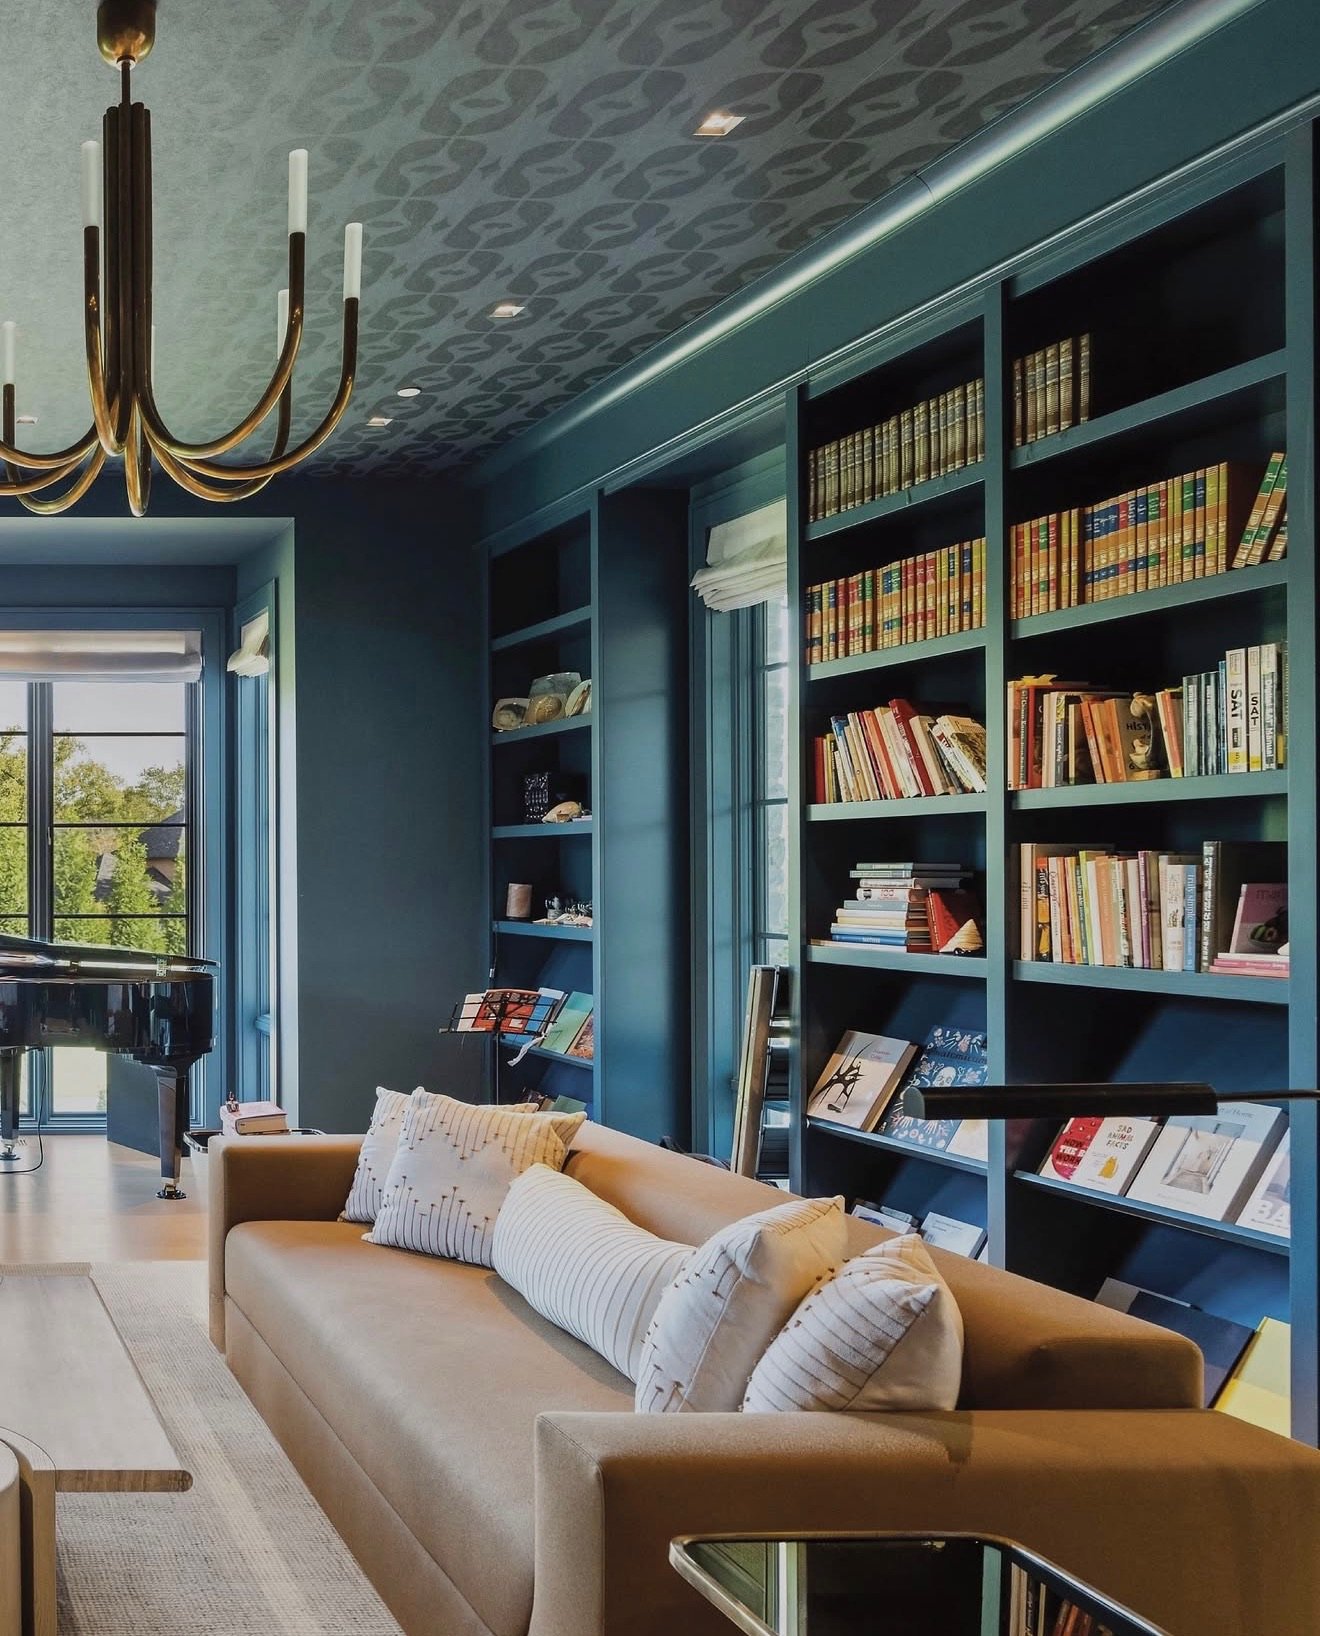
Blue library with built-in bookshelves and a piano
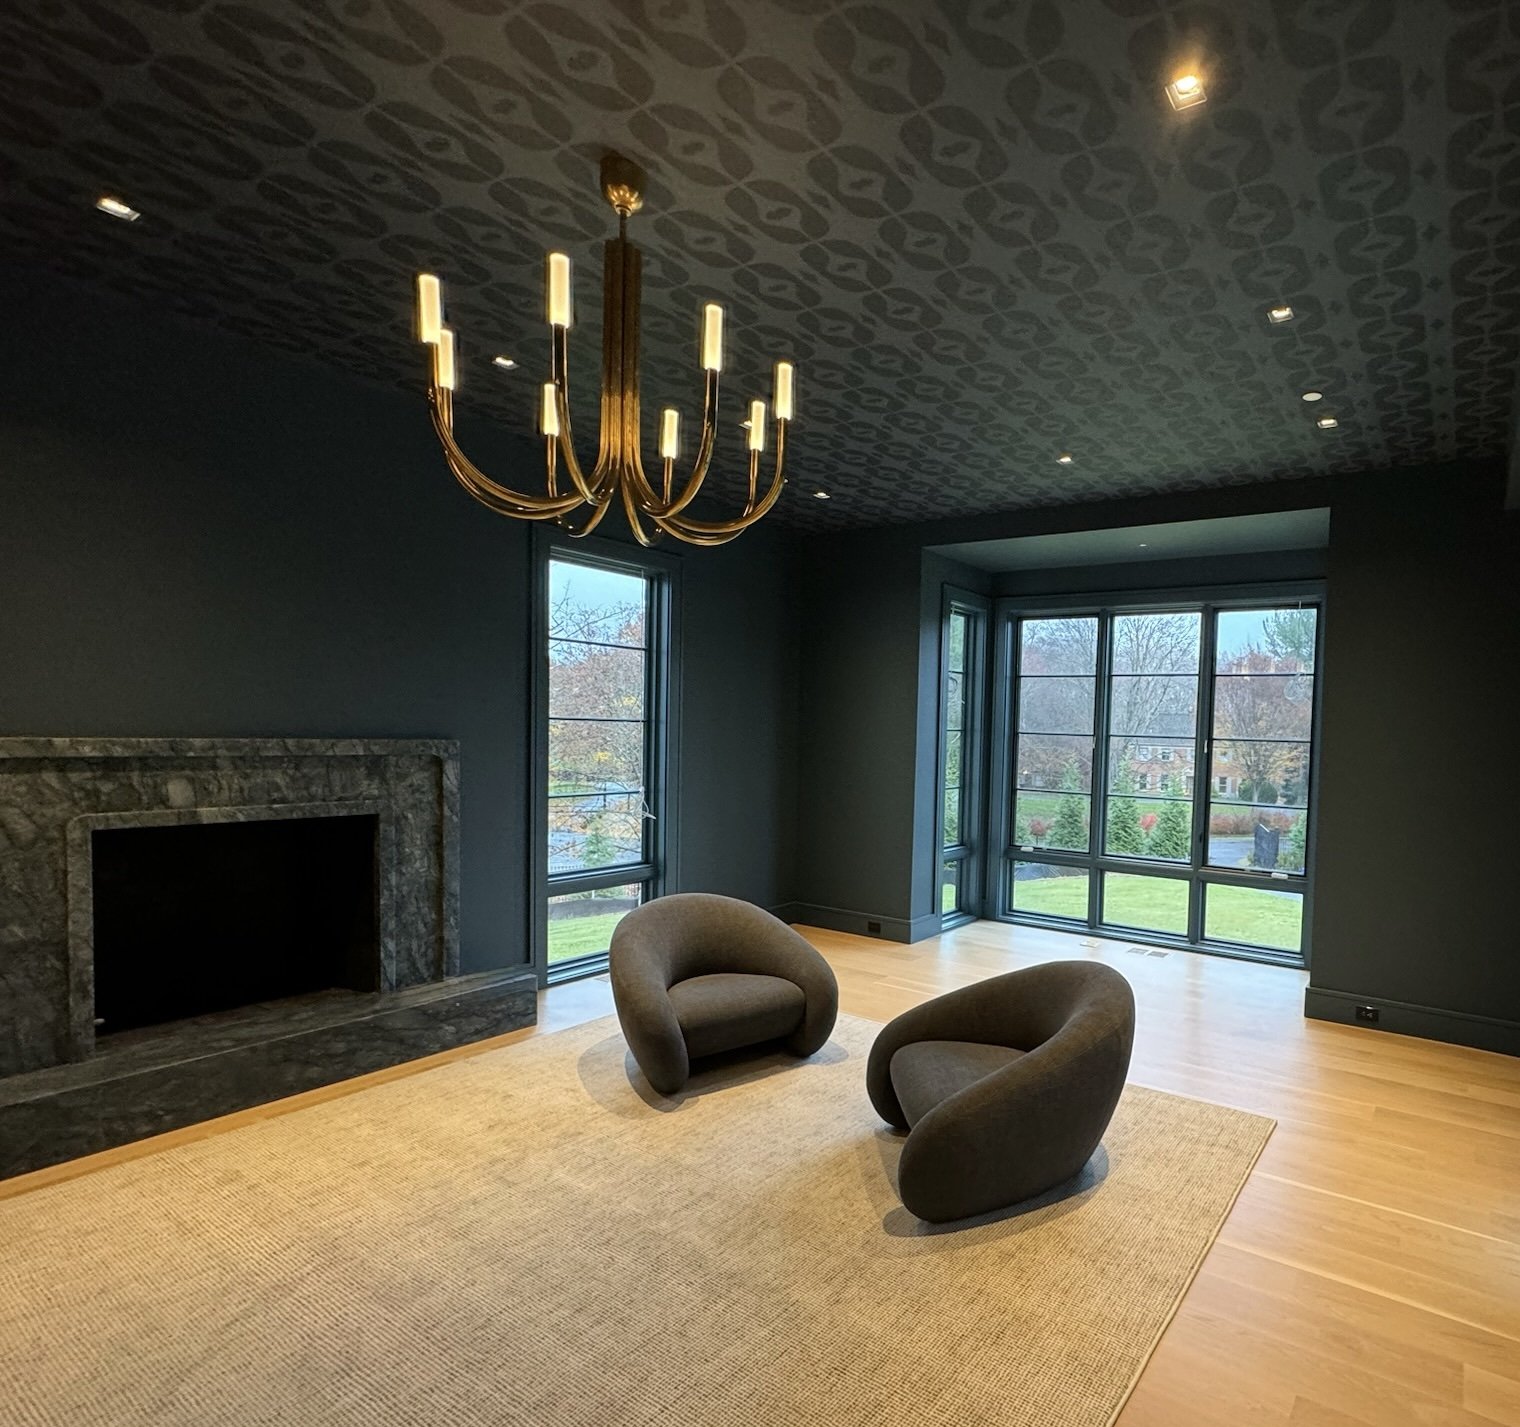
Library fireplace and patterned ceiling
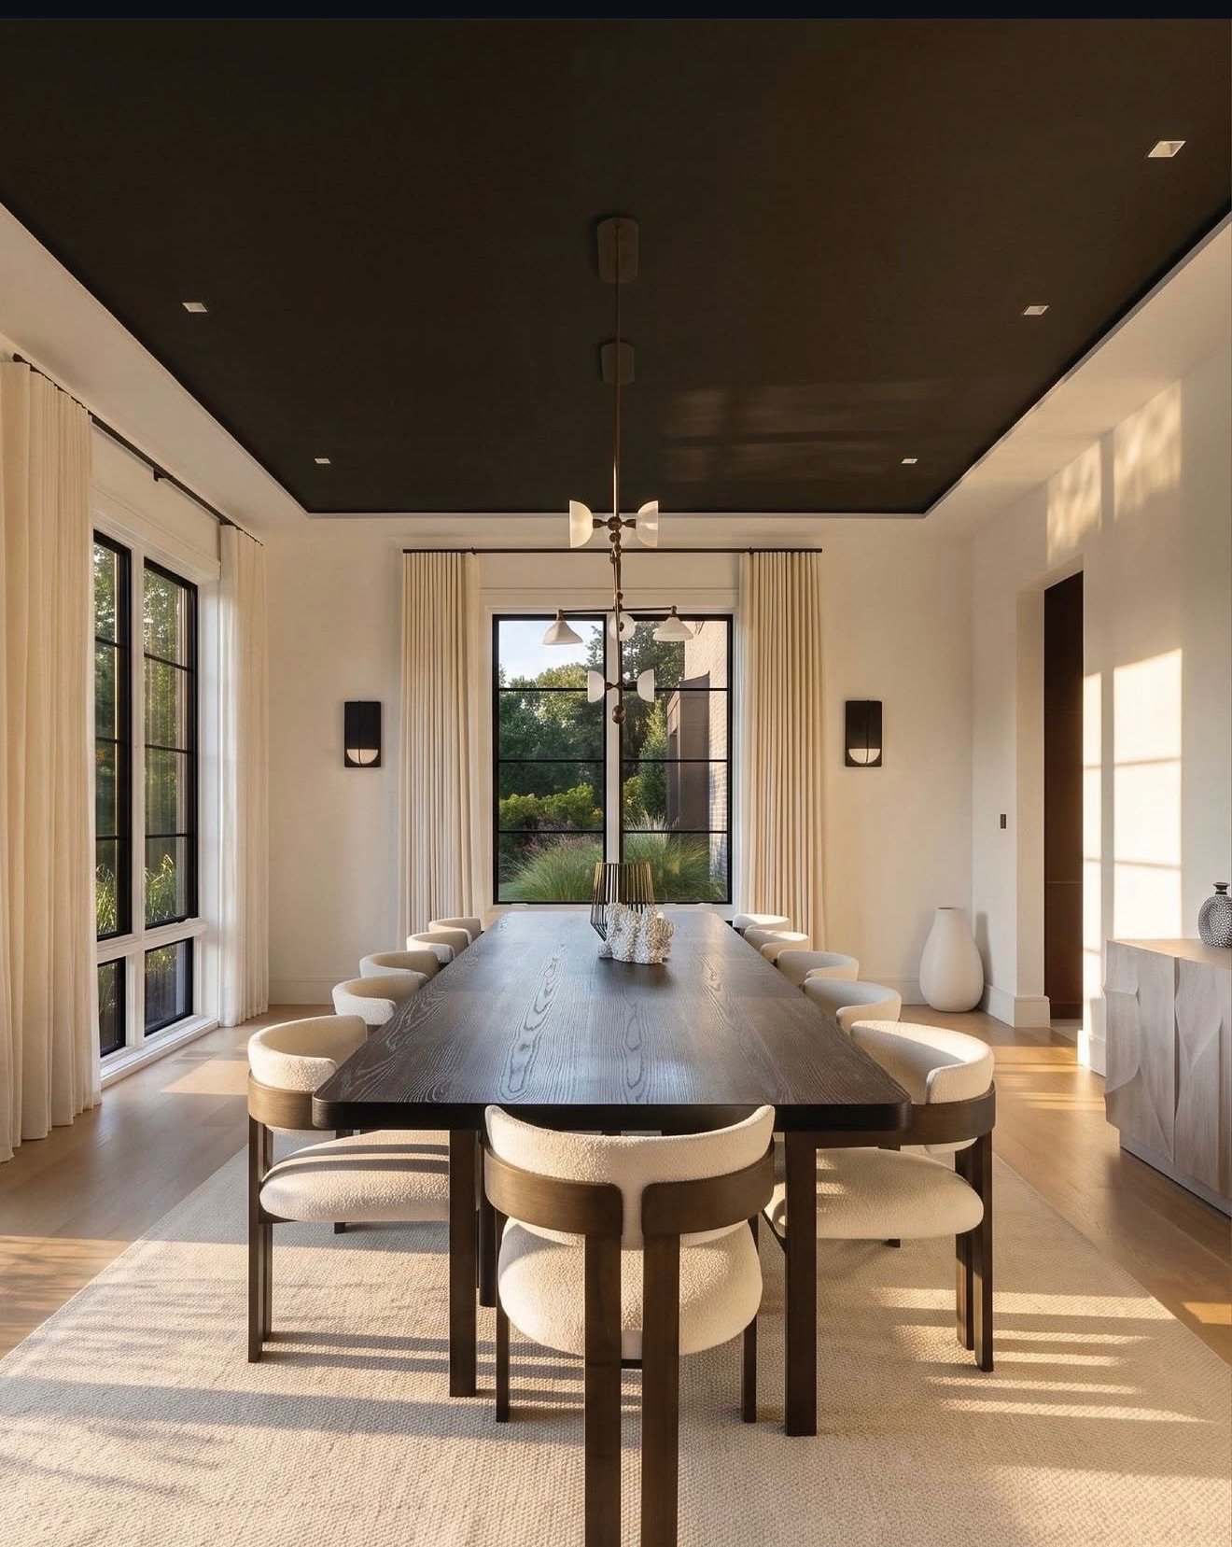
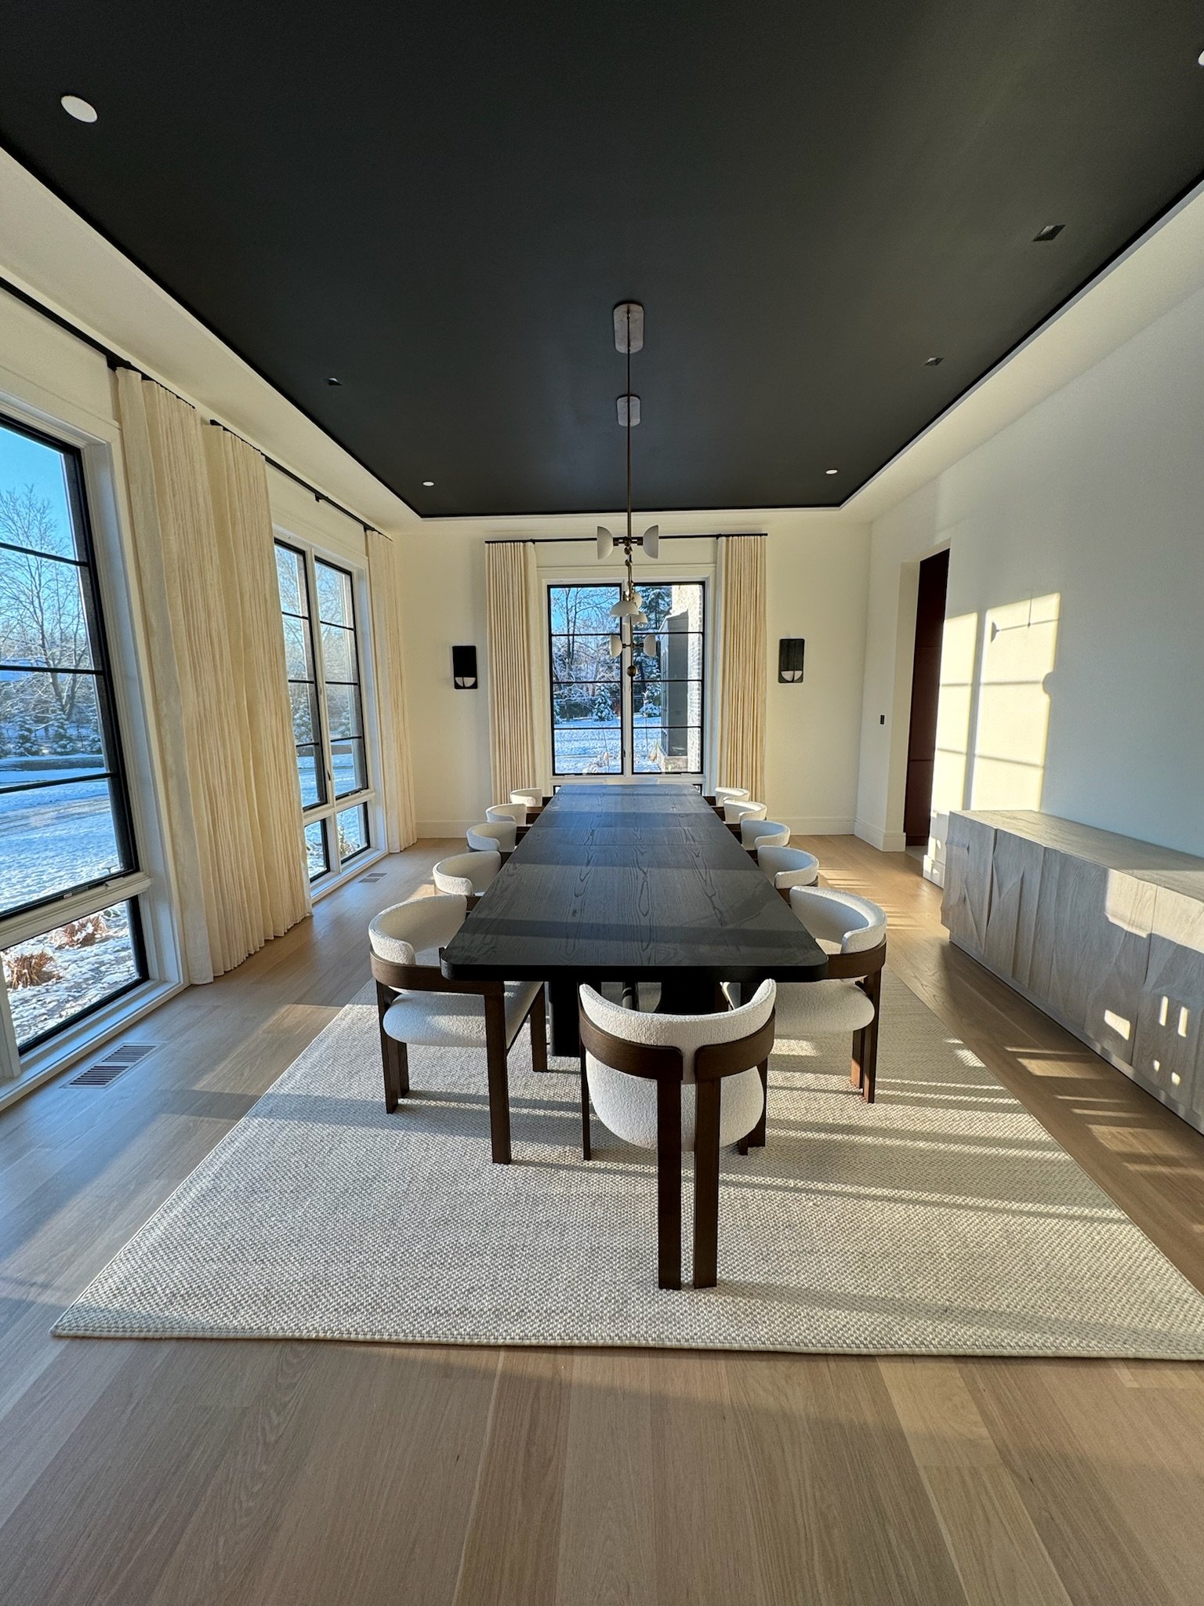
Dining room with tall windows and a dark ceiling
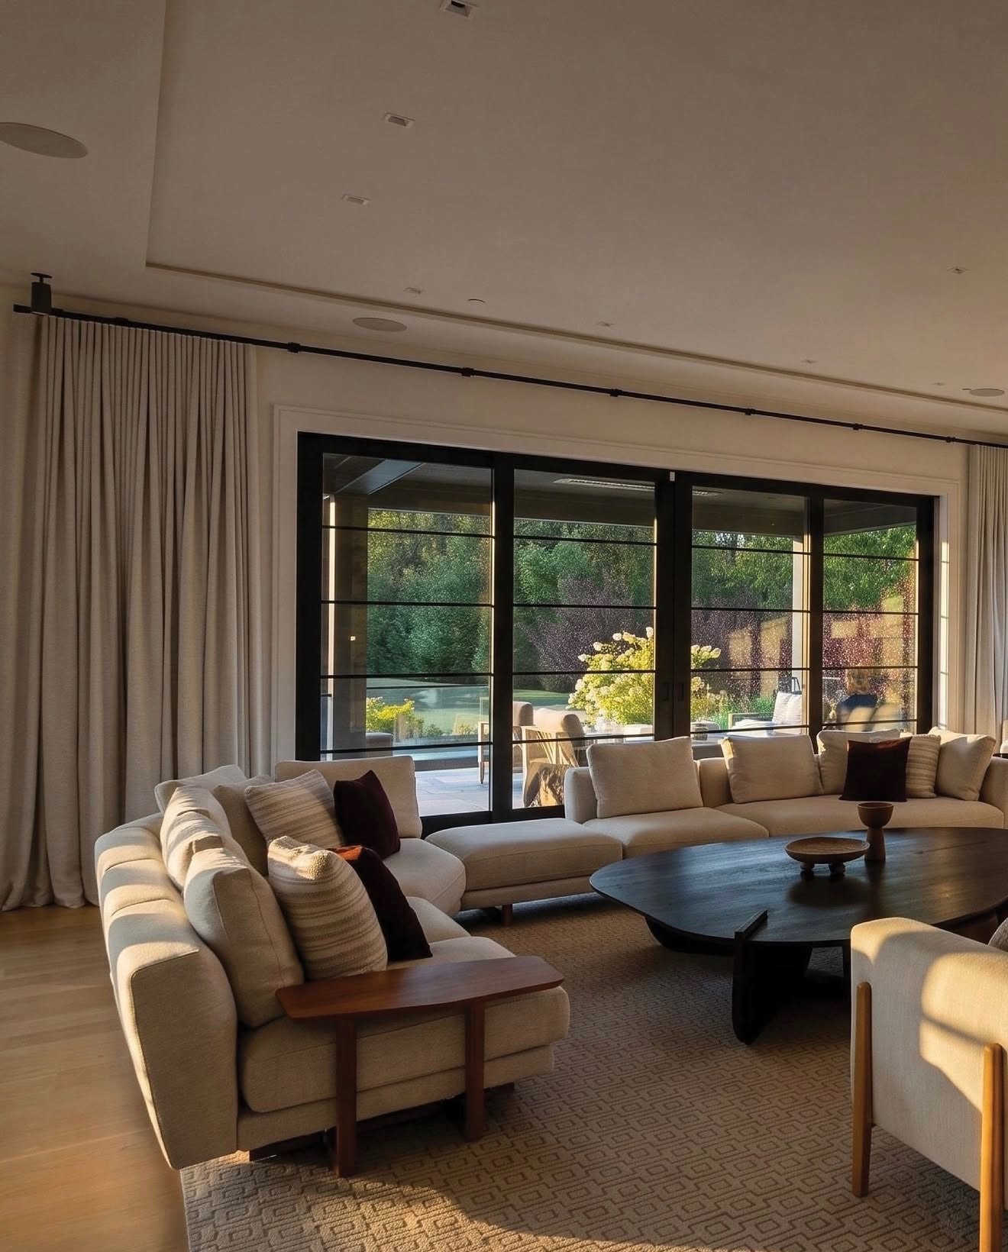
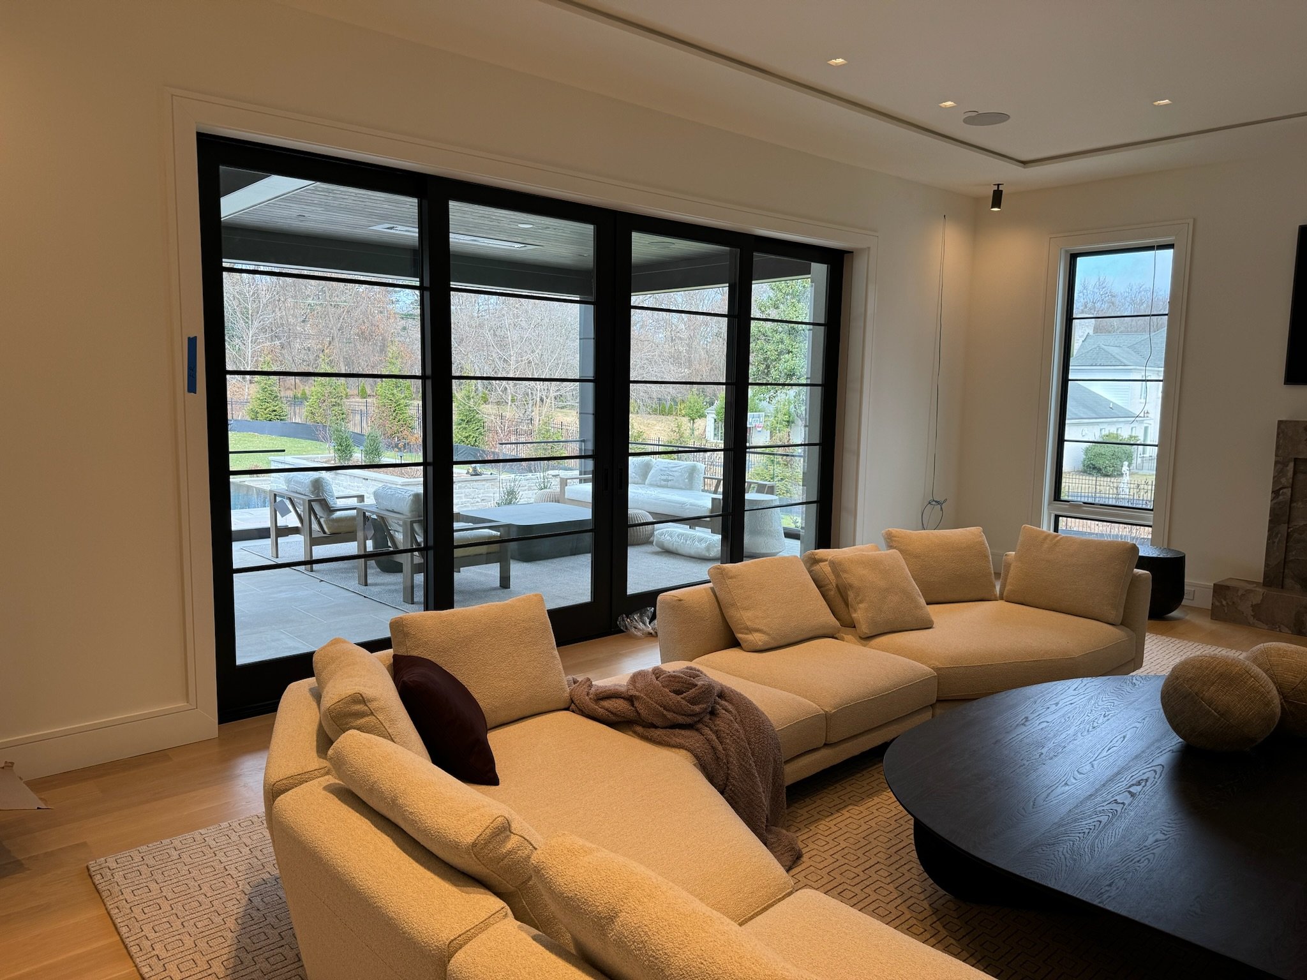
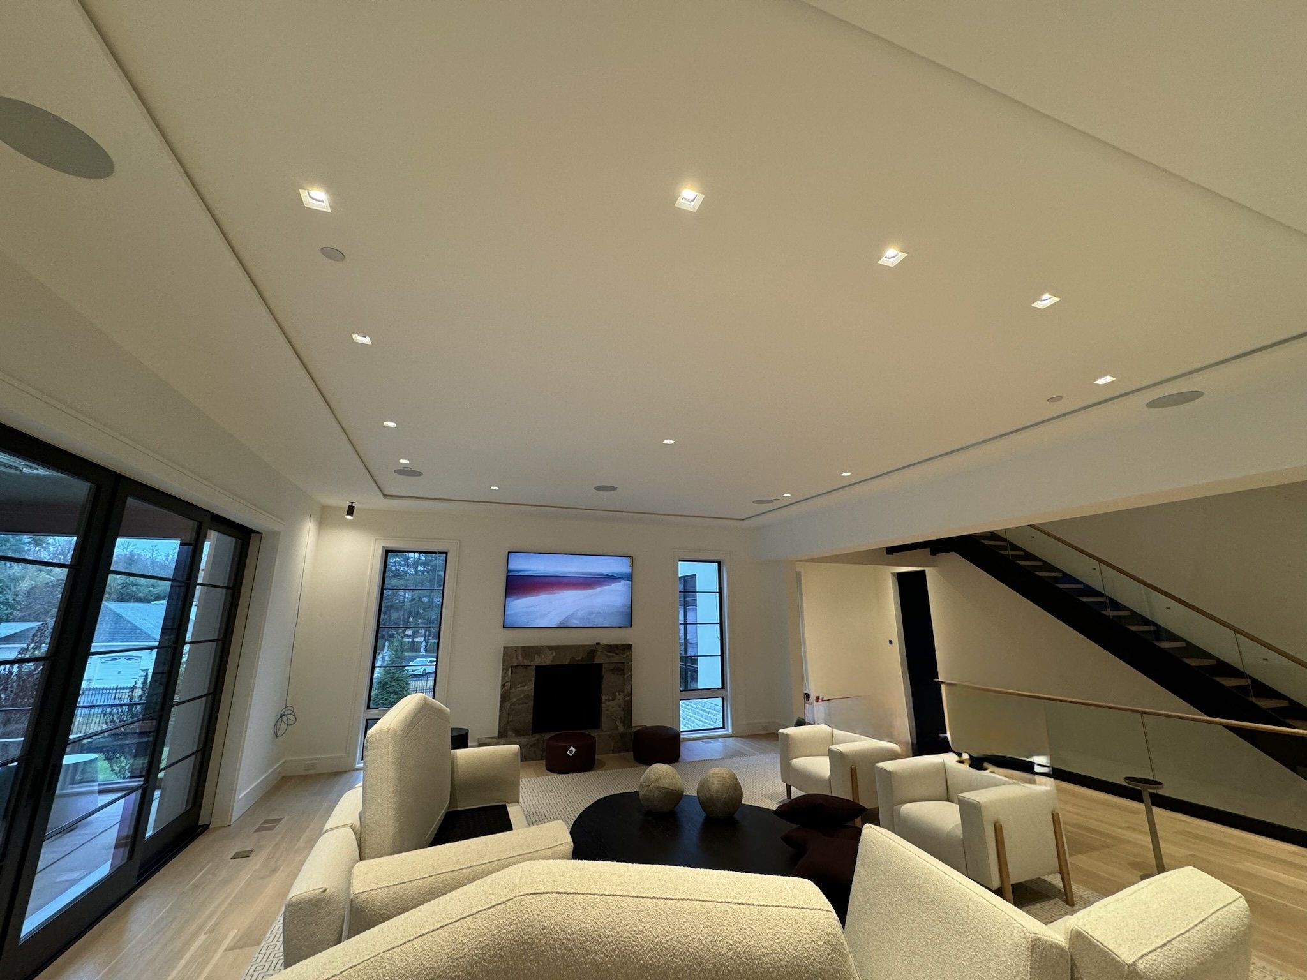
Living room overlooking the terrace
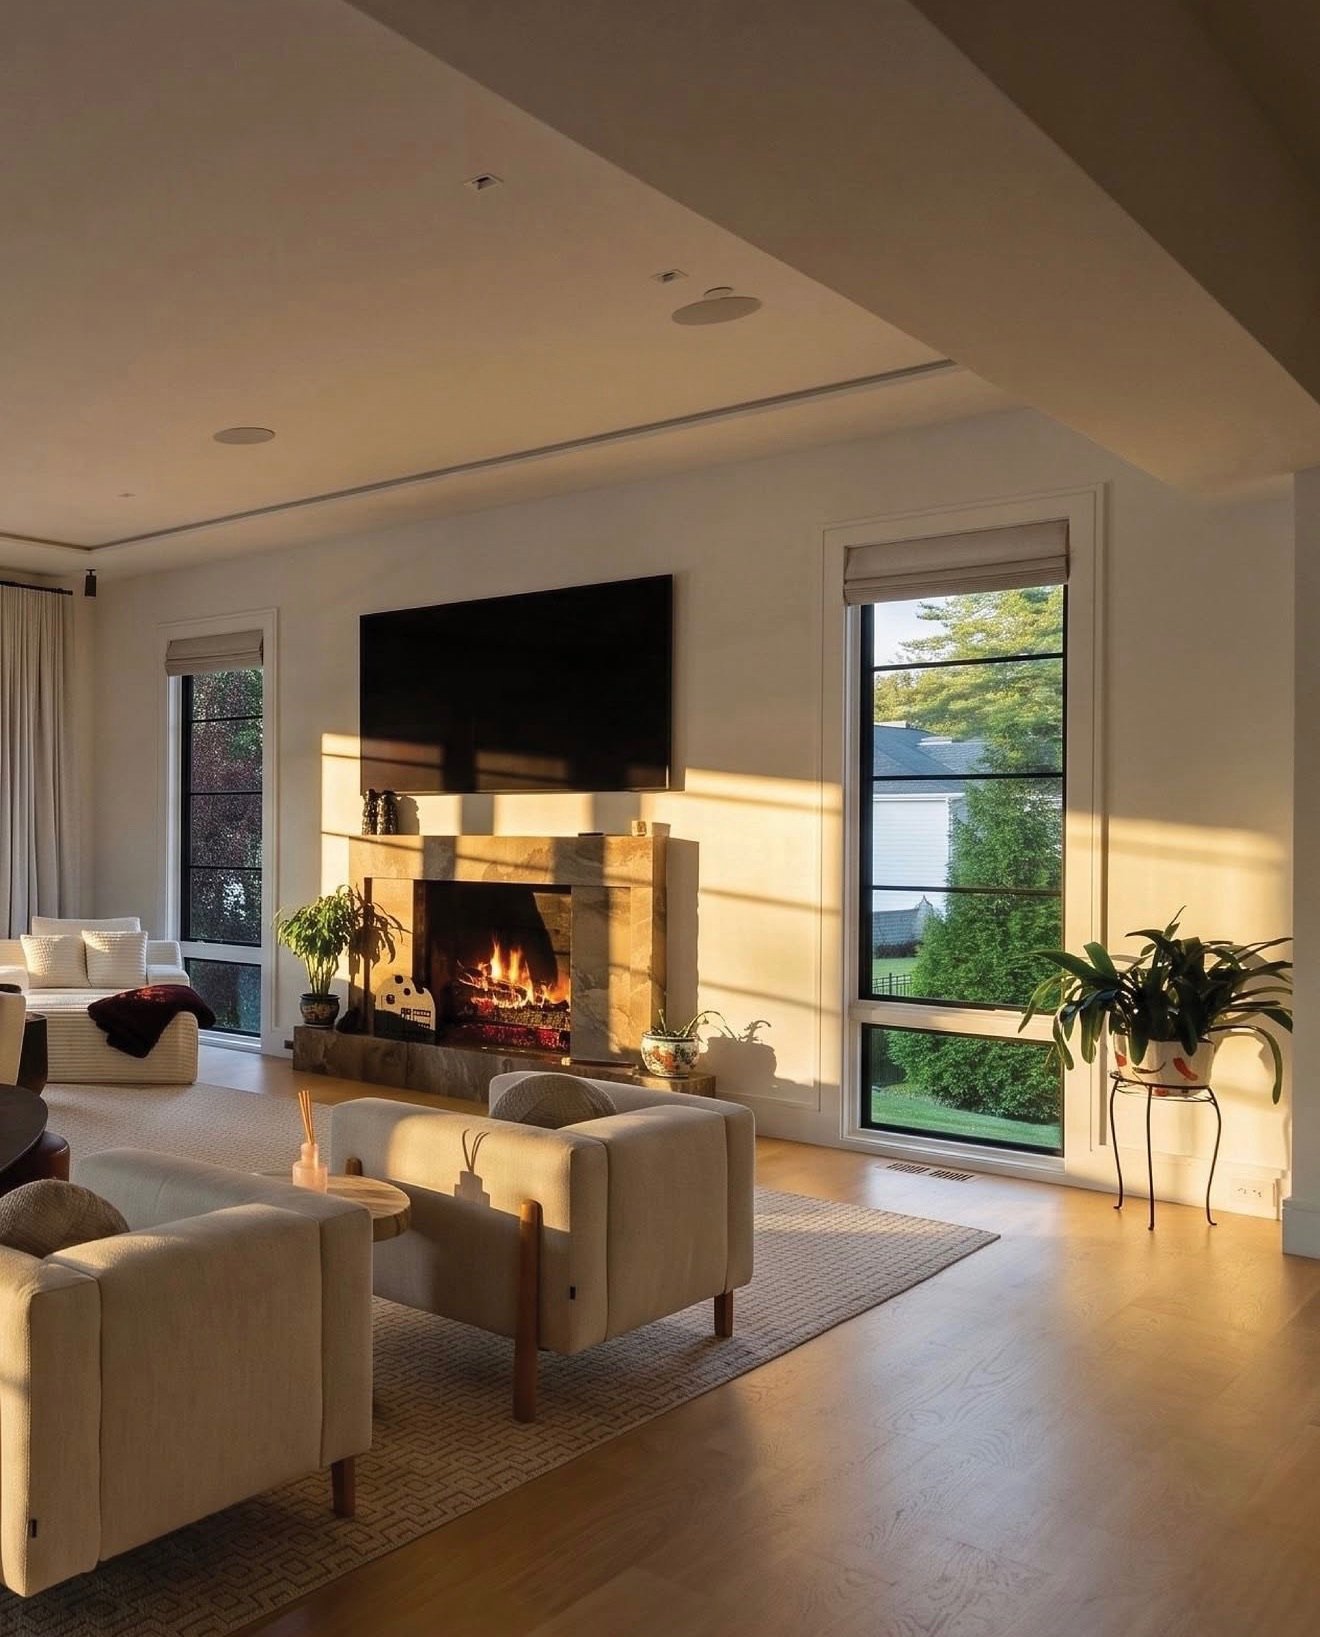
Living room fireplace in late afternoon light
Open living area with built-in cabinetry and a steel stair
Wood cabinetry and waterfall island in the kitchen
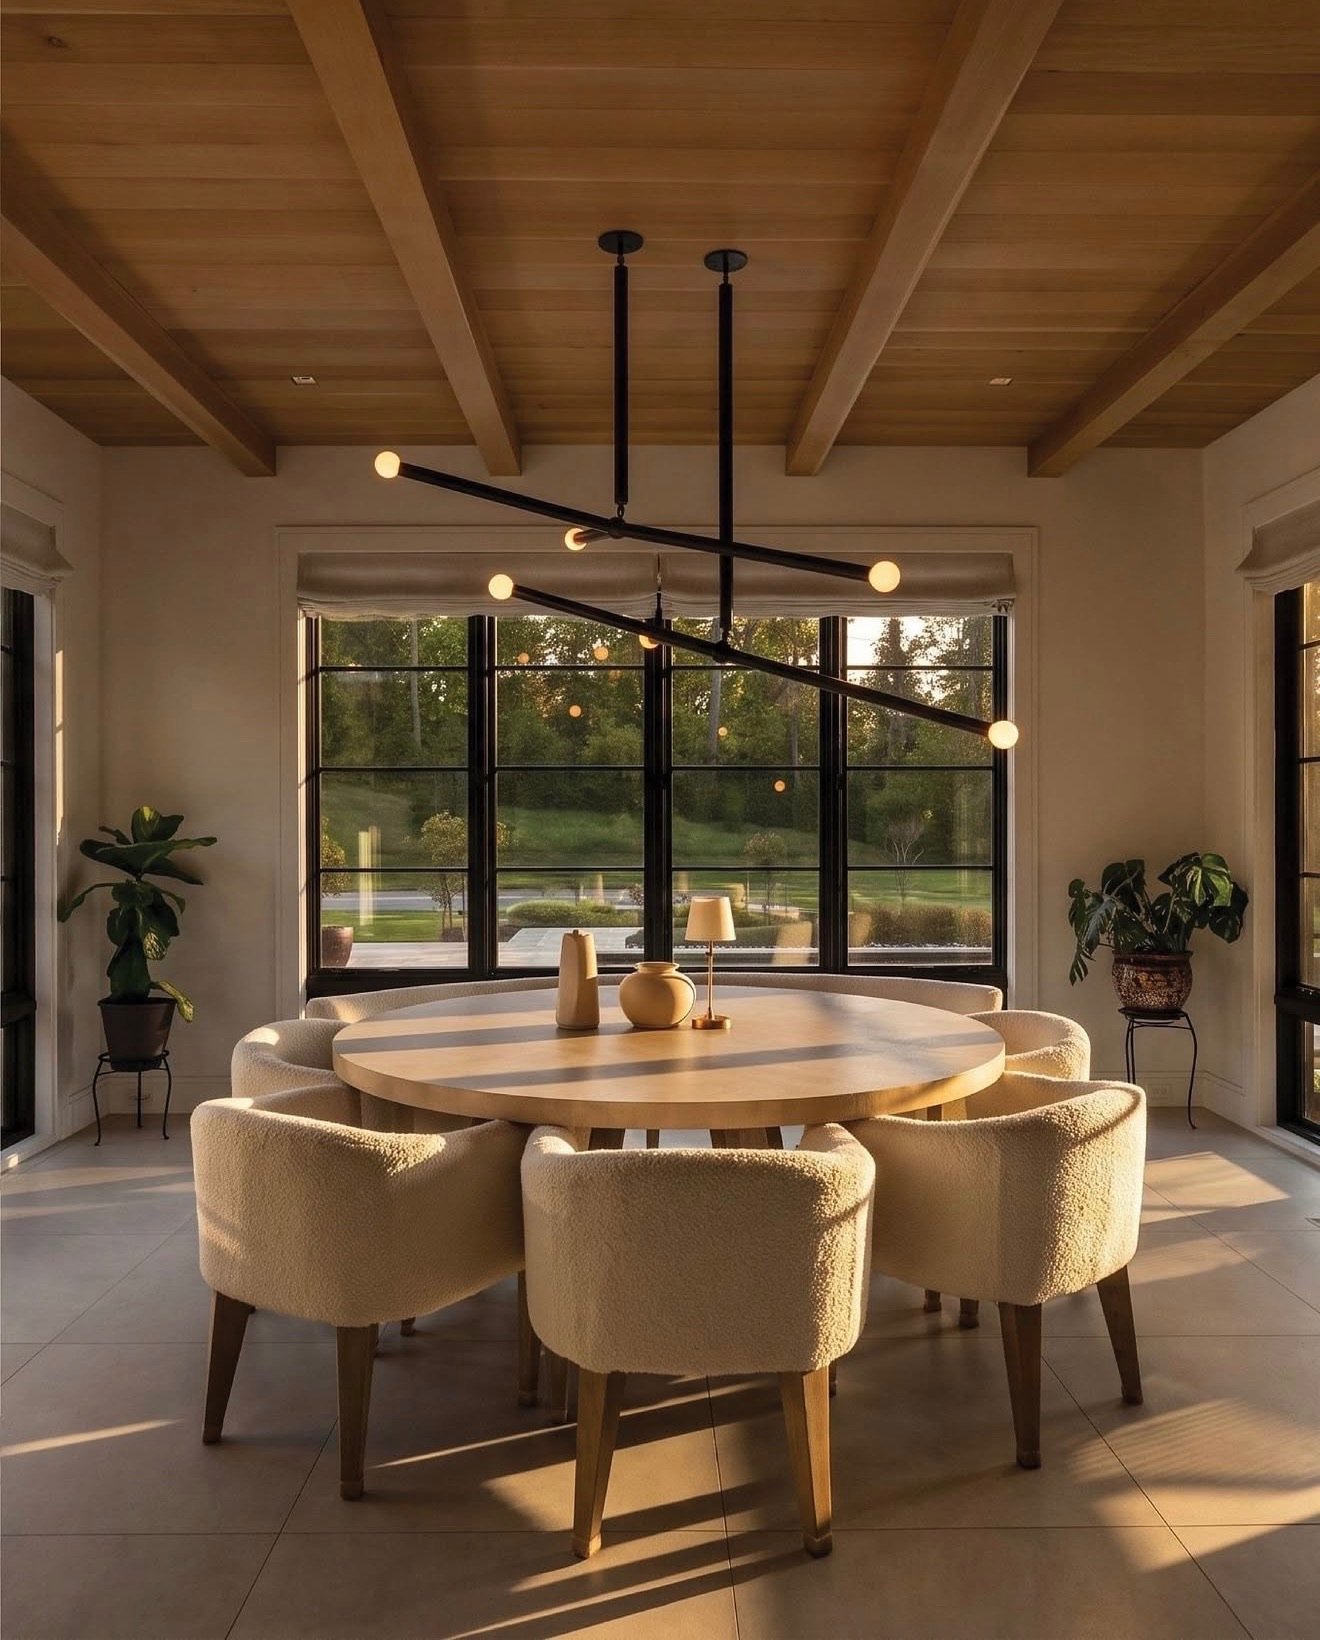
Breakfast room with a wood ceiling and garden views
Open stair with wood treads and glass balustrade
Steel stair and glass balustrade at the upper landing
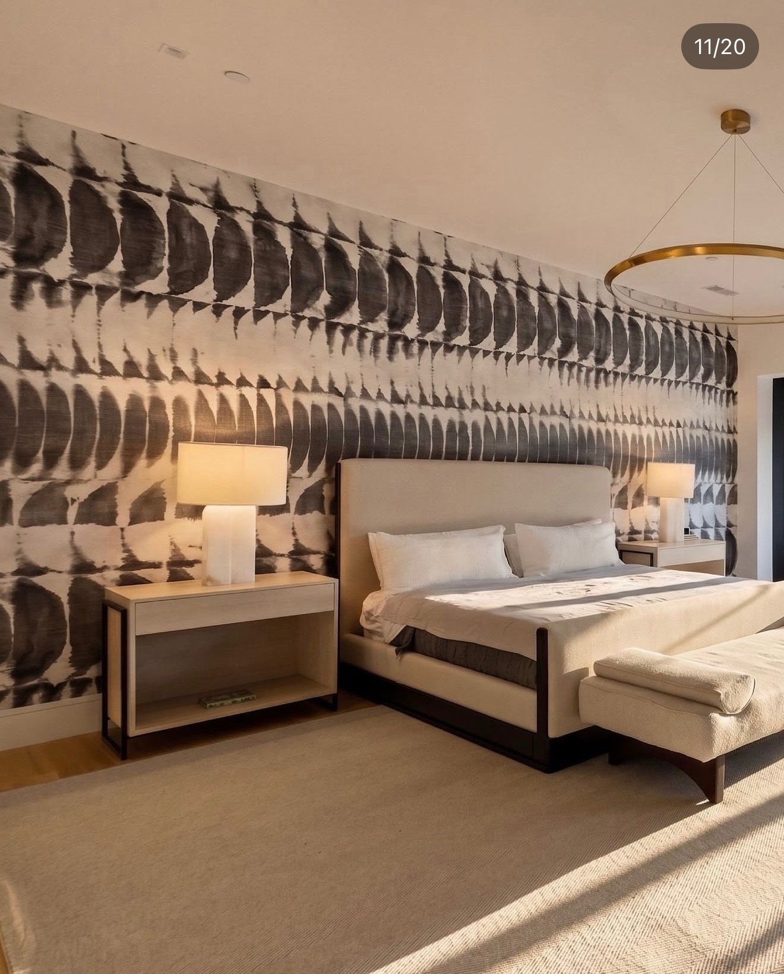
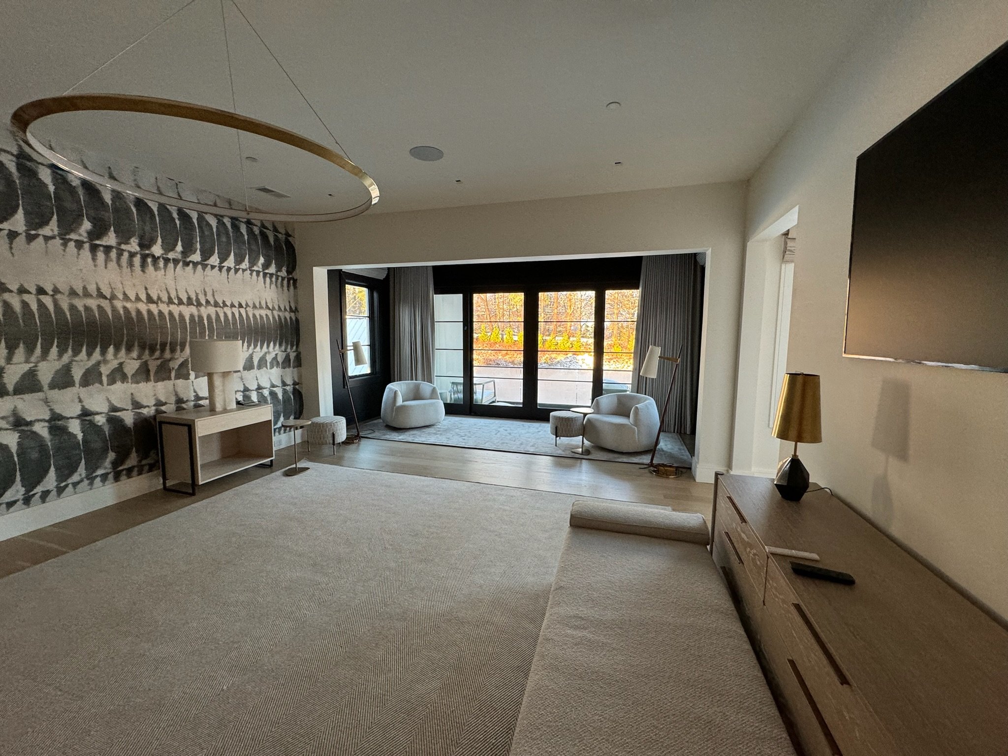
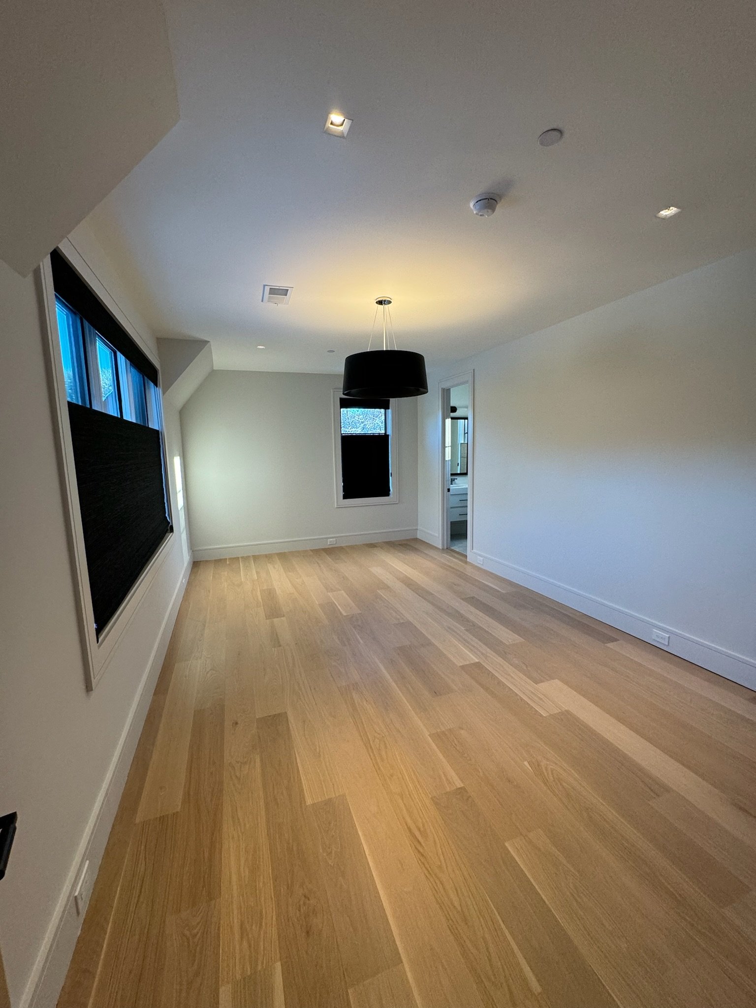
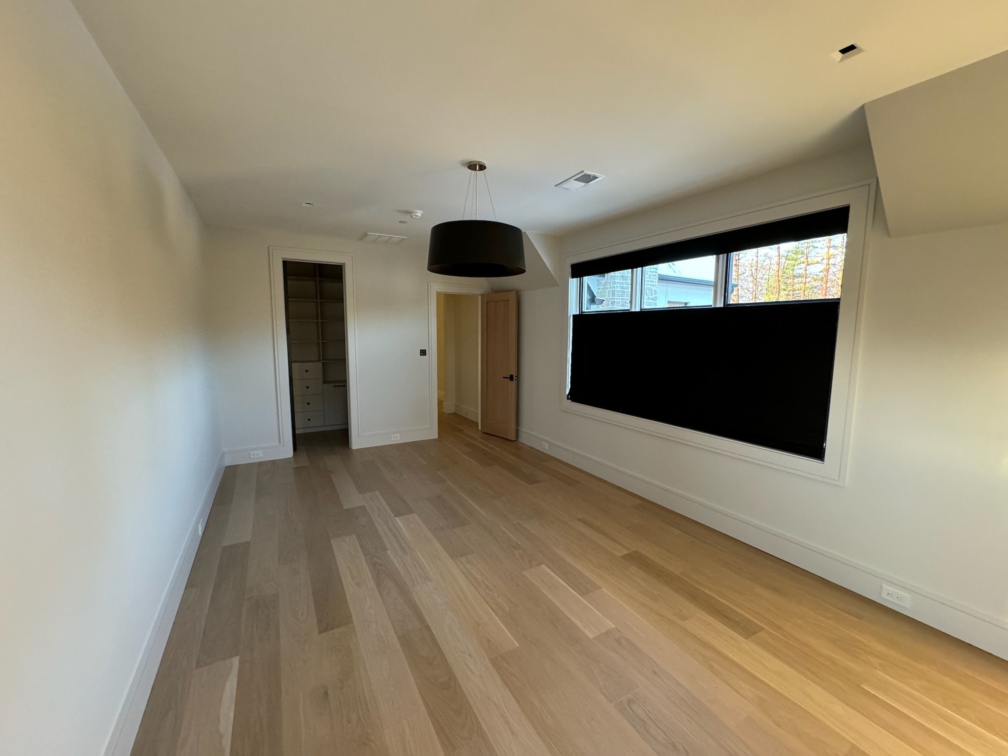
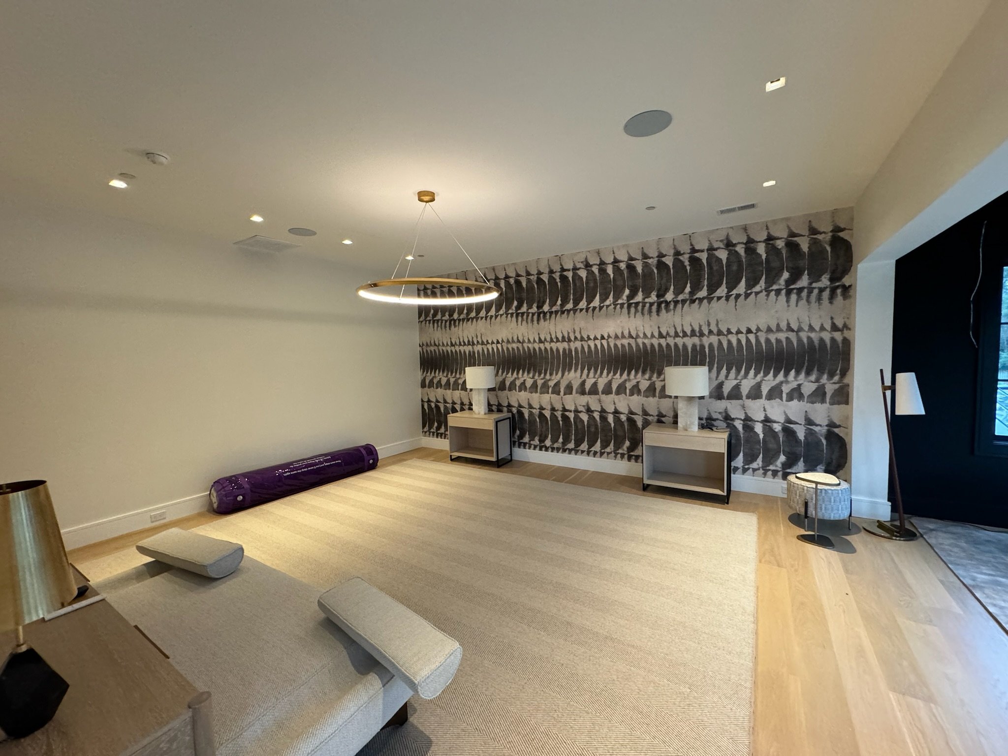
Bedroom with a patterned feature wall
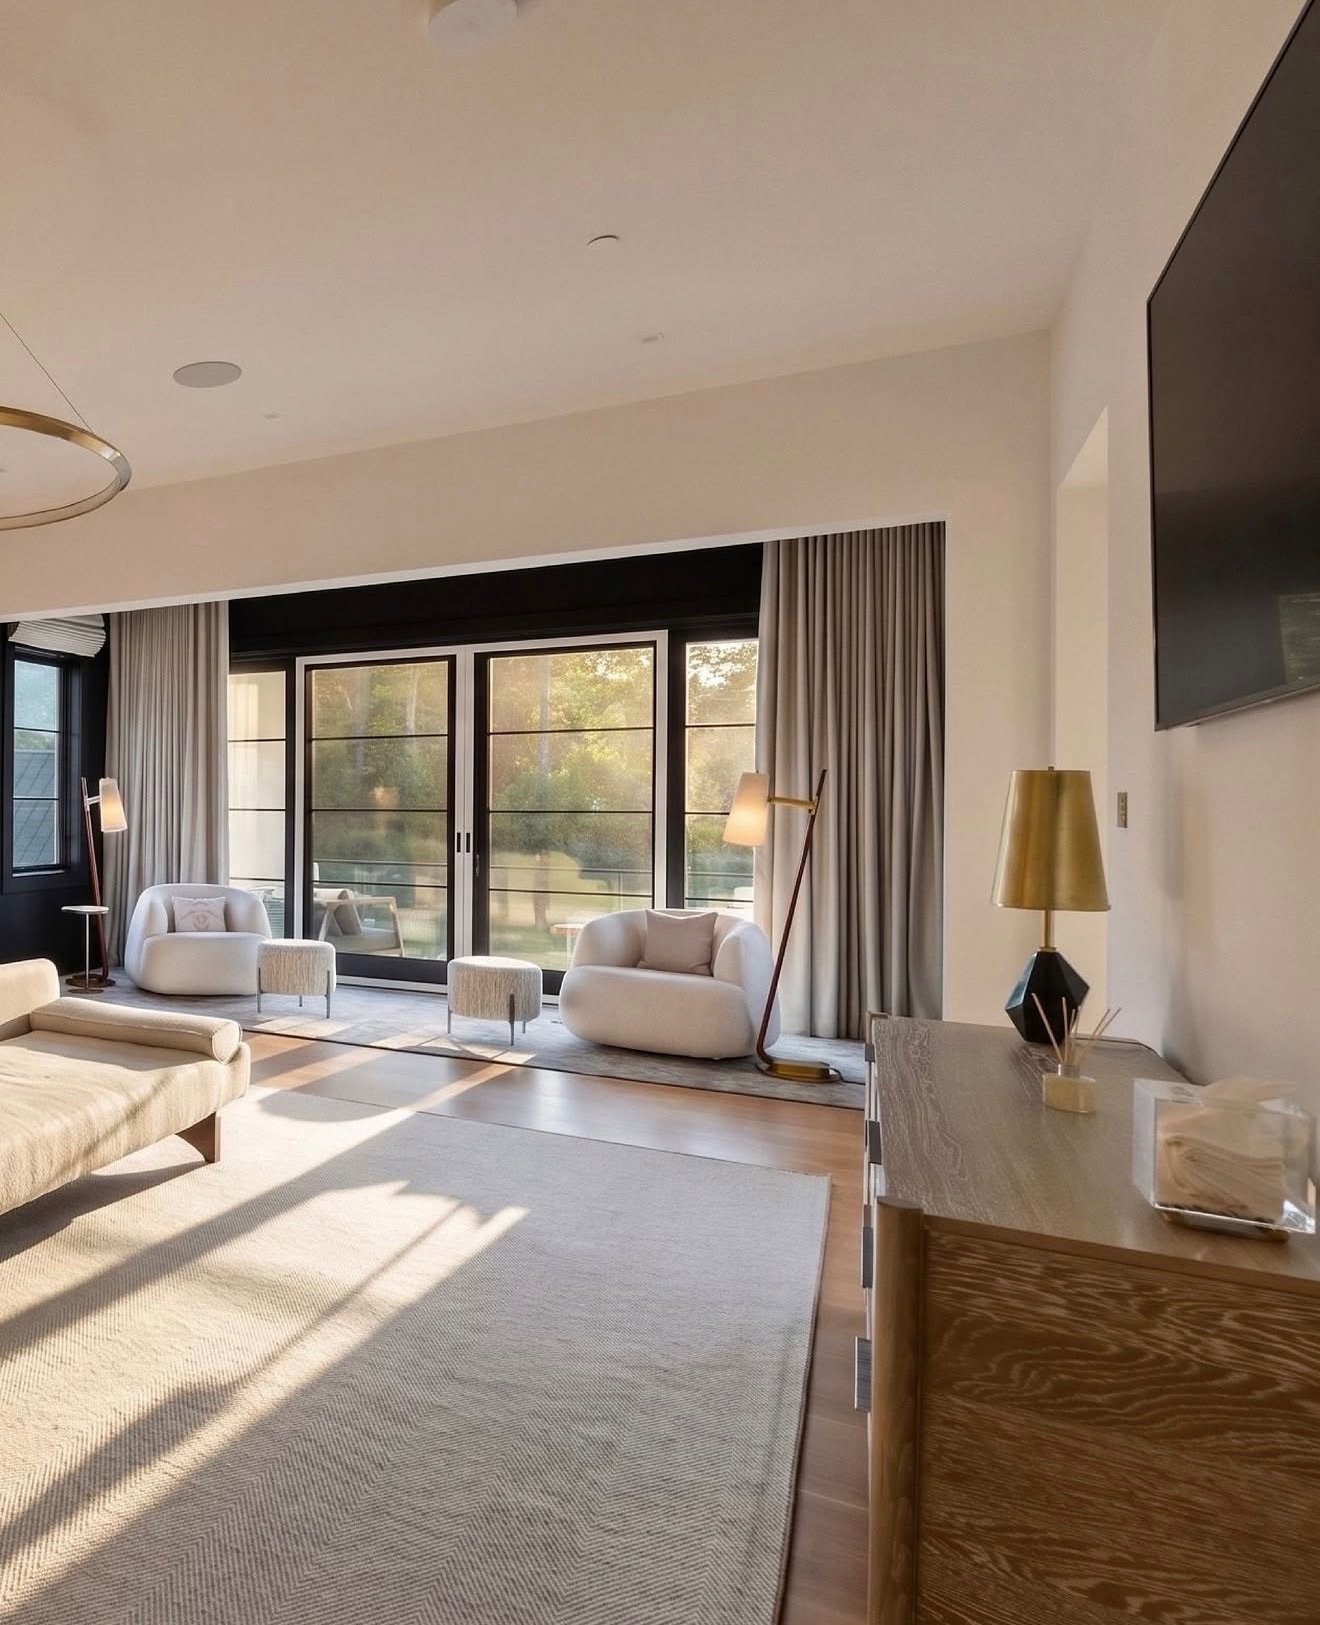
Sunlit bedroom sitting area
Freestanding tub and a window-lined sitting room
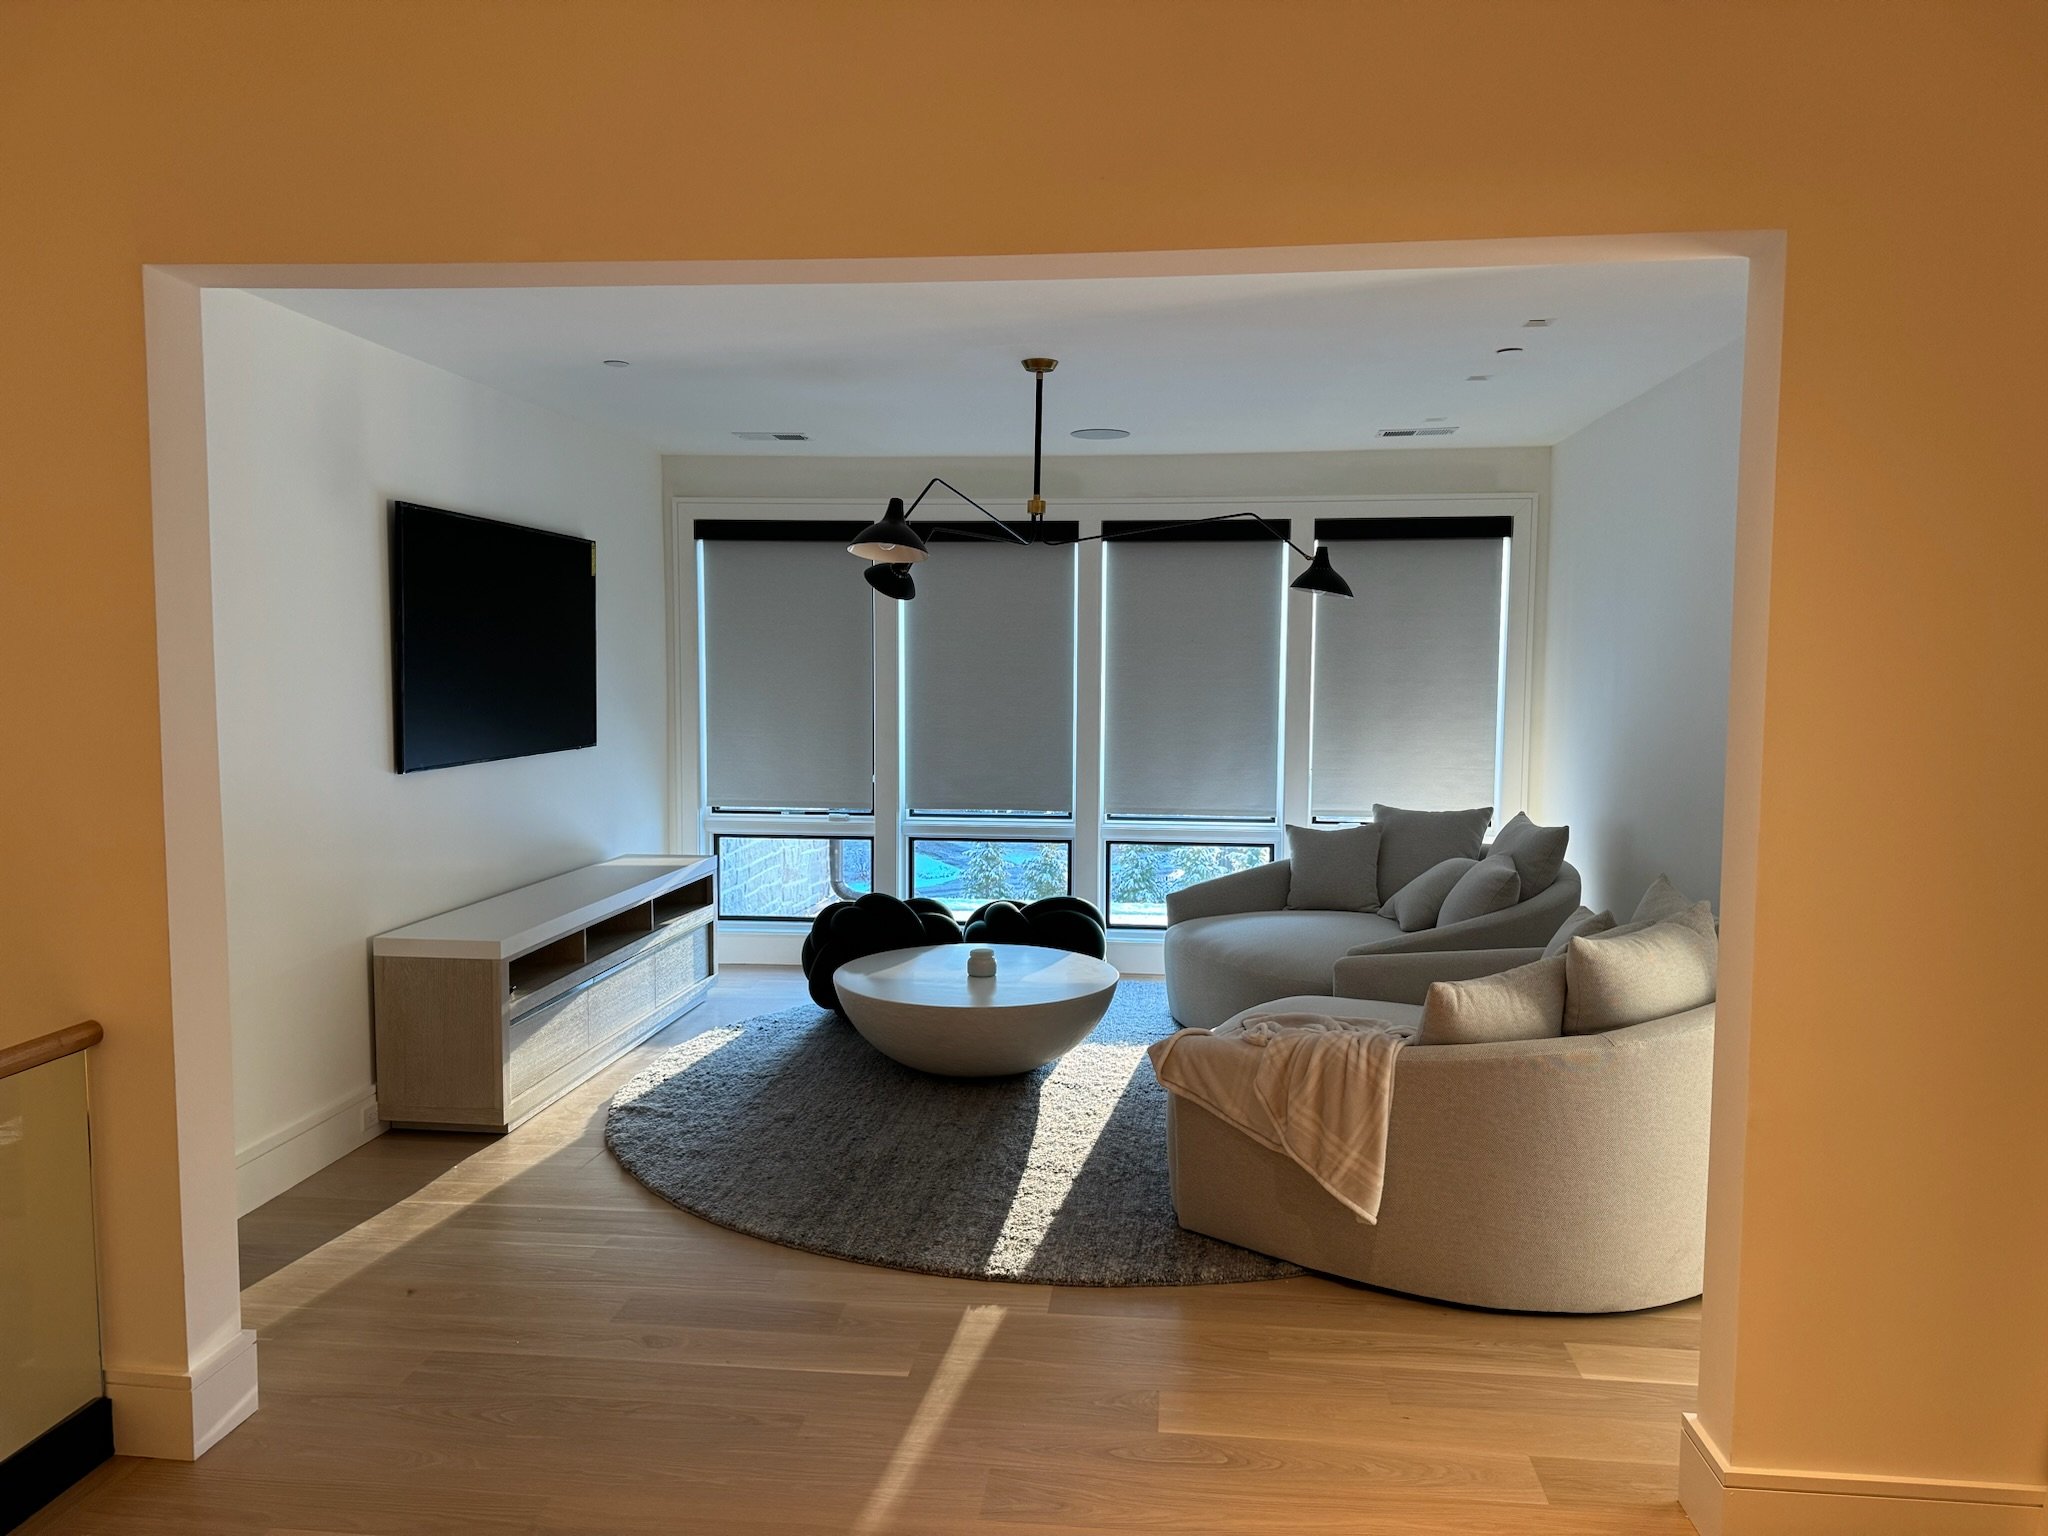
Game room with lounge seating and table tennis
Indoor golf simulator
Covered terrace overlooking the pool
Pool view and covered outdoor kitchen
Infinity-edge pool and rear elevation
Pool courtyard and covered terraces at golden hour
View 73 more project photos
Additional view of 9200 Pegasus Court, photo 1
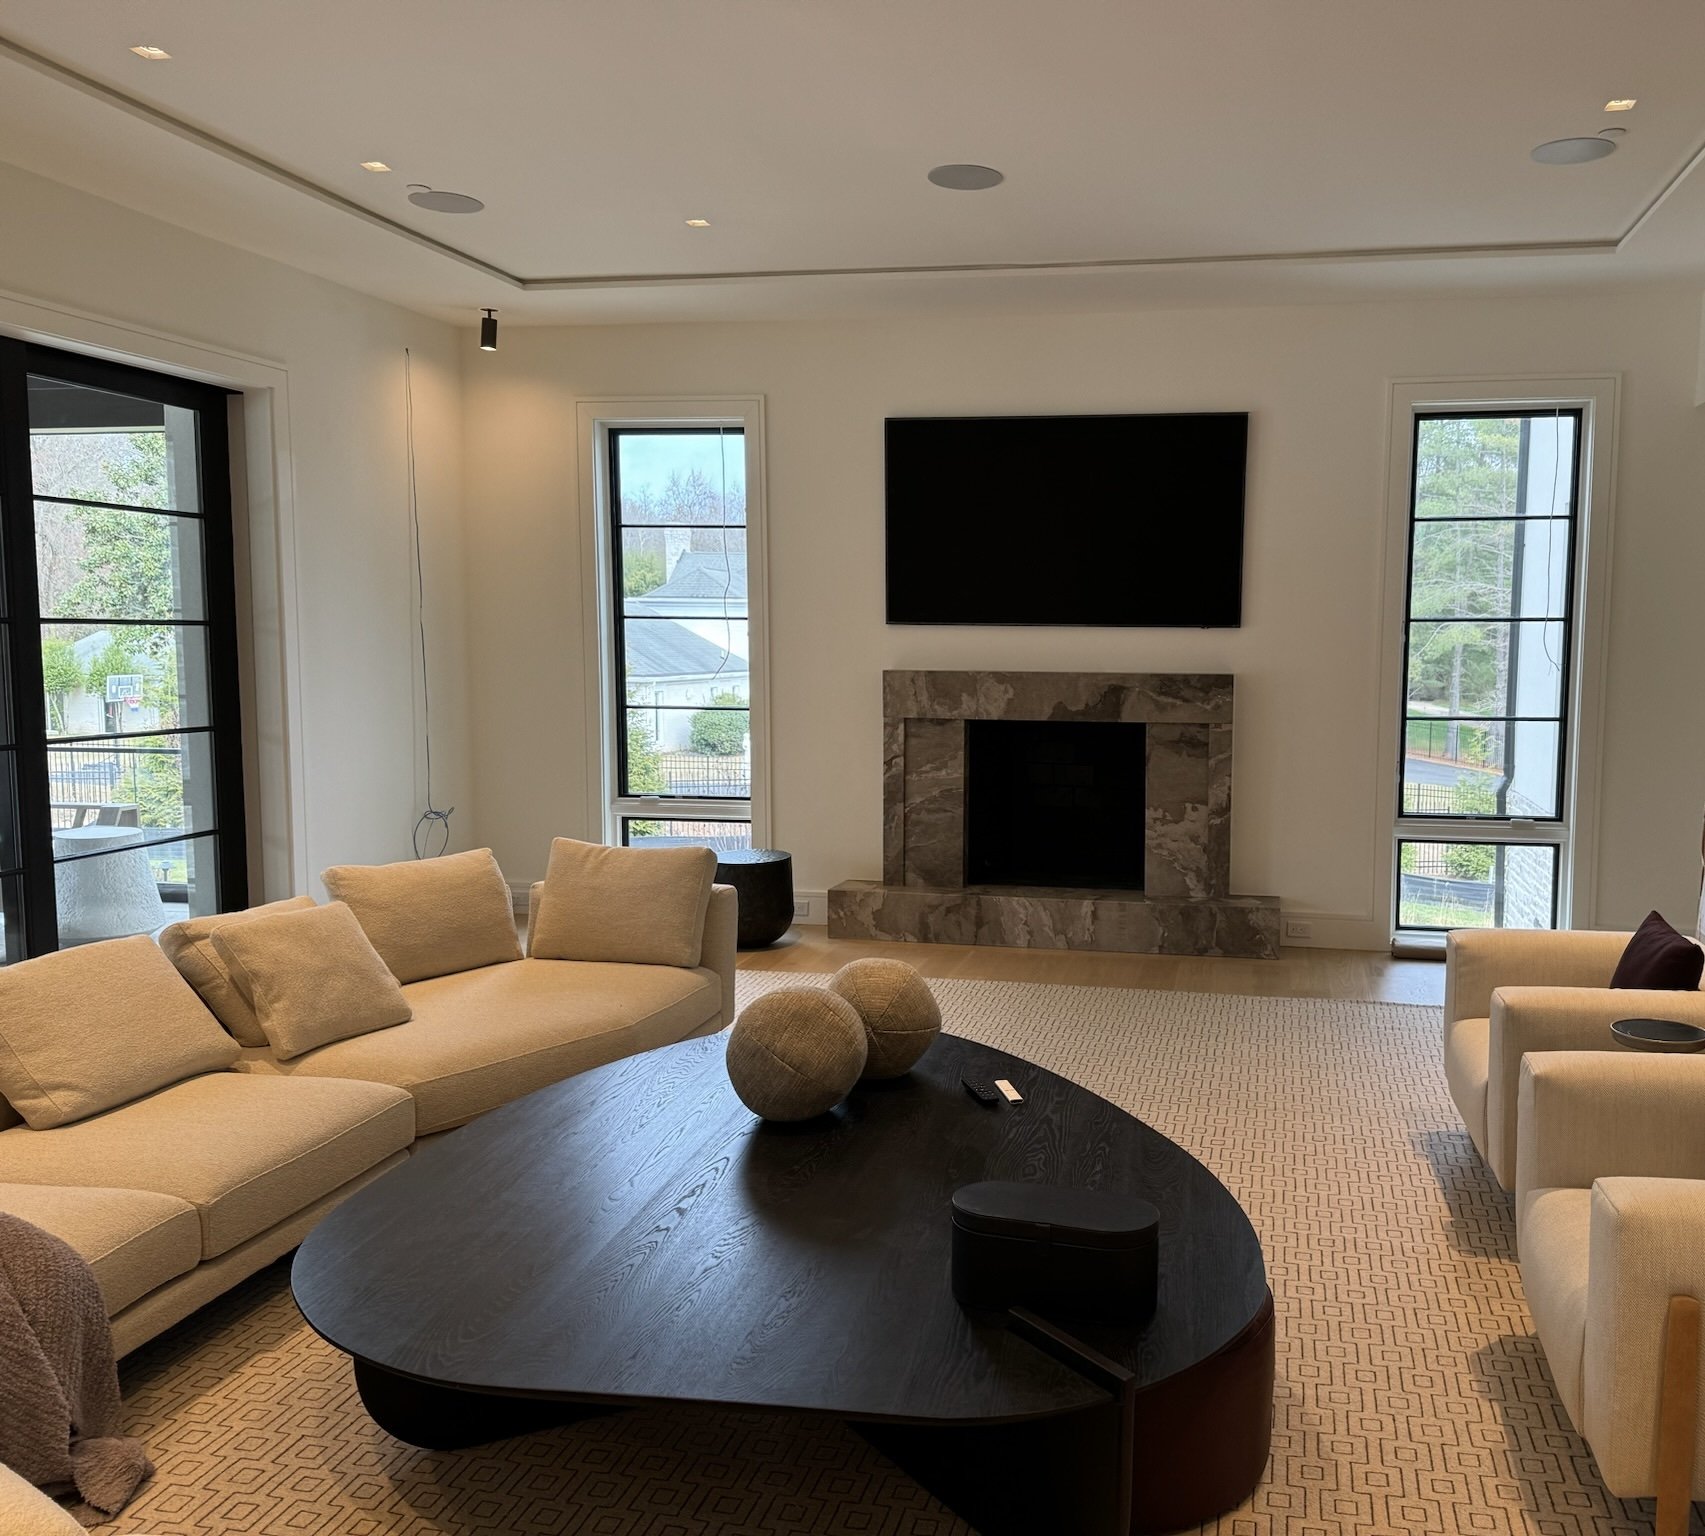
Additional view of 9200 Pegasus Court, photo 2
Additional view of 9200 Pegasus Court, photo 3
Additional view of 9200 Pegasus Court, photo 4
Additional view of 9200 Pegasus Court, photo 5
Additional view of 9200 Pegasus Court, photo 6
Additional view of 9200 Pegasus Court, photo 7
Additional view of 9200 Pegasus Court, photo 8
Additional view of 9200 Pegasus Court, photo 9
Additional view of 9200 Pegasus Court, photo 10
Additional view of 9200 Pegasus Court, photo 11
Additional view of 9200 Pegasus Court, photo 12
Additional view of 9200 Pegasus Court, photo 13
Additional view of 9200 Pegasus Court, photo 14
Additional view of 9200 Pegasus Court, photo 15
Additional view of 9200 Pegasus Court, photo 16
Additional view of 9200 Pegasus Court, photo 17
Additional view of 9200 Pegasus Court, photo 18
Additional view of 9200 Pegasus Court, photo 19
Additional view of 9200 Pegasus Court, photo 20
Additional view of 9200 Pegasus Court, photo 21
Additional view of 9200 Pegasus Court, photo 22
Additional view of 9200 Pegasus Court, photo 23
Additional view of 9200 Pegasus Court, photo 24
Additional view of 9200 Pegasus Court, photo 25
Additional view of 9200 Pegasus Court, photo 26
Additional view of 9200 Pegasus Court, photo 27
Additional view of 9200 Pegasus Court, photo 28
Additional view of 9200 Pegasus Court, photo 29
Additional view of 9200 Pegasus Court, photo 30
Additional view of 9200 Pegasus Court, photo 31
Additional view of 9200 Pegasus Court, photo 32
Additional view of 9200 Pegasus Court, photo 33
Additional view of 9200 Pegasus Court, photo 34
Additional view of 9200 Pegasus Court, photo 35
Additional view of 9200 Pegasus Court, photo 36
Additional view of 9200 Pegasus Court, photo 37
Additional view of 9200 Pegasus Court, photo 38
Additional view of 9200 Pegasus Court, photo 39
Additional view of 9200 Pegasus Court, photo 40
Additional view of 9200 Pegasus Court, photo 41
Additional view of 9200 Pegasus Court, photo 42
Additional view of 9200 Pegasus Court, photo 43
Additional view of 9200 Pegasus Court, photo 44
Additional view of 9200 Pegasus Court, photo 45
Additional view of 9200 Pegasus Court, photo 46
Additional view of 9200 Pegasus Court, photo 47
Additional view of 9200 Pegasus Court, photo 48
Additional view of 9200 Pegasus Court, photo 49
Additional view of 9200 Pegasus Court, photo 50
Additional view of 9200 Pegasus Court, photo 51
Additional view of 9200 Pegasus Court, photo 52
Additional view of 9200 Pegasus Court, photo 53
Additional view of 9200 Pegasus Court, photo 54
Additional view of 9200 Pegasus Court, photo 55
Additional view of 9200 Pegasus Court, photo 56
Additional view of 9200 Pegasus Court, photo 57
Additional view of 9200 Pegasus Court, photo 58
Additional view of 9200 Pegasus Court, photo 59
Additional view of 9200 Pegasus Court, photo 60
Additional view of 9200 Pegasus Court, photo 61
Additional view of 9200 Pegasus Court, photo 62
Additional view of 9200 Pegasus Court, photo 63
Additional view of 9200 Pegasus Court, photo 64
Additional view of 9200 Pegasus Court, photo 65
Additional view of 9200 Pegasus Court, photo 66
Additional view of 9200 Pegasus Court, photo 67
Additional view of 9200 Pegasus Court, photo 68
Additional view of 9200 Pegasus Court, photo 69
Additional view of 9200 Pegasus Court, photo 70
Additional view of 9200 Pegasus Court, photo 71
Additional view of 9200 Pegasus Court, photo 72
Additional view of 9200 Pegasus Court, photo 73
Next
Next

6611 Bradley Blvd